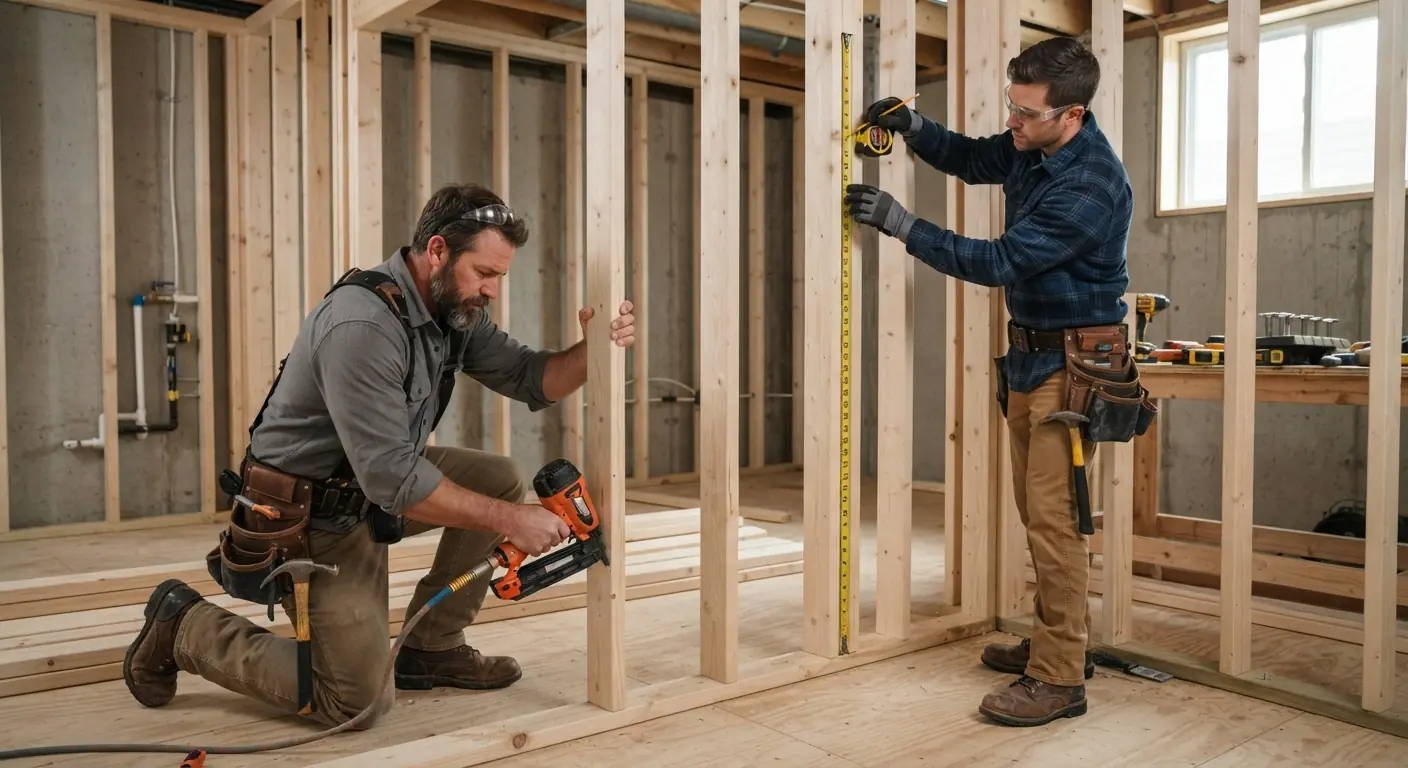
Take it out before you frame. A vinyl-faced blanket holds fiberglass against cold concrete behind a plastic skin, and U.S. Department of Energy research says both of those trap moisture in a basement wall.1 Replace it with rigid foam glued tight to the concrete or with spray foam. Then frame in front and fill the stud cavities with unfaced batts, with no plastic sheet over them.2
Code sets how much R-value the wall needs. Moisture decides what can safely touch the concrete.
TL;DR
- The blanket can stay only where no wall will cover it, such as an unfinished utility room. Anywhere you frame, it comes down first, along with any wet or moldy material behind it.
- Cutting off the vinyl doesn't solve the problem. Room air and water vapor still reach the cold concrete through bare fiberglass and condense there.2
- Code minimums depend on your climate zone. The 2021 IECC asks for R-5 continuous or R-13 cavity insulation in zone 3, which covers Fulton, DeKalb, Cobb and Gwinnett counties in Georgia. Denver, El Paso and Larimer counties in Colorado sit in zone 5, which asks for R-15 continuous, R-19 cavity or R-13 cavity plus R-5 continuous.34 Local adoption and amendments vary.
- Rigid foam on the concrete with unfaced batts in the studs is the most cost-effective moisture-safe wall in Building Science Corporation's basement digest. Spray foam is the lowest-risk option and costs the most up front.25
- Fix leaks and deal with radon before any insulation goes up. Fiberglass wall systems can't tolerate even minor groundwater leaks.26
What is blanket insulation for a basement?
Blanket insulation is fiberglass insulation sold in rolls, also called batt-and-roll insulation.78 In unfinished basements you usually meet a vinyl-faced version that hangs from the top of the foundation wall and drapes over the concrete.9 Building scientist Joseph Lstiburek labels this product "the diaper."2
People use "blanket" for two different installs, and the difference decides this whole question.
The draped vinyl blanket
This is the one on your walls now. It's fiberglass wrapped in a plastic facing and fastened along the top of the foundation. An Indianapolis homeowner described the builder-grade blankets in his basement as covering the top 4 feet of the concrete walls, and guessed they were there as the cheapest way to meet minimum code.9 That's a homeowner's guess. What the blanket was installed to satisfy in your house depends on the code edition your builder worked to.
It does slow heat loss on a bare wall. Another homeowner on the same forum pointed a thermal camera at his before removing them and saw surface temperature differences of 10 or more degrees between bare concrete and blanket.9 Heat loss matters in a basement. The Department of Energy says basements can account for 10% to 30% of a home's total heat loss.1 The blanket does insulate. The trouble starts when a finished wall seals it in.
Batts in a stud wall
The second meaning is ordinary fiberglass batts nailed or stapled into a wood frame. They come sized for standard wall framing.8 Unfaced batts have a place in a finished basement wall, as long as foam sits between them and the concrete.2 The next sections explain why.
Should you remove the vinyl blanket before finishing the basement?
Yes. Basement Remodeling Co.'s verdict is to remove the vinyl-faced blanket before any framing goes up. Fiberglass in contact with a foundation wall can absorb large amounts of moisture and stay damp, and a plastic layer on the room side traps that moisture in the wall.1 A stud wall and drywall would then hide the wet layer where nobody sees it.
Where the water comes from
A basement wall gets wet from both sides. Room air carries vapor that condenses on any wall surface colder than its dew point. Rain and groundwater can wick through footings and walls.1 A new foundation adds its own load, because several thousand pounds of water in freshly poured concrete tries to dry inward.2
Summer is the hard season. Warm, humid air meets concrete that stays cold because it sits against the ground.2 Fiberglass gives that air an easy path to the concrete. Once the vapor condenses, the plastic facing keeps it from drying back into the room. Lstiburek's digest notes that the plastic film on blanket insulation prevents inward drying.2 The same digest says framed walls with batts and an interior plastic vapor barrier often lead to odor, mold, decay and corrosion problems.2
The Department of Energy's Building America guidance puts both halves plainly. Fiberglass batt or cellulose insulation shouldn't be in contact with foundation walls. Polyethylene sheeting, vinyl or foil wallpaper and oil or alkyd paint don't belong on the inside face either, because they trap moisture in the walls.1 The draped blanket breaks both rules at once.
Why slitting the vinyl doesn't fix it
Some homeowners cut the facing off and keep the fiberglass. That removes the plastic and leaves the bigger problem. Leaving off a low-permeance vapor barrier won't avoid trouble, because indoor water vapor then moves outward and condenses on the foundation wall.2 Fiberglass also isn't airtight, so room air can still reach the concrete behind it.2 Whatever touches the concrete has to stop room air on its own.
What the energy code does and doesn't settle
The 2021 International Energy Conservation Code (IECC) sets how much insulation a basement wall needs and how far down it runs. Where basement walls are insulated, section R402.2.8.1 requires insulation from the top of the wall down to 10 feet below grade or to the basement floor, whichever is less.3 A blanket that stops partway down the wall falls short of that coverage under the 2021 text. Your jurisdiction may use a different edition or local amendments, so your contractor confirms what applies when they pull the permit.
The moisture case is the stronger reason to pull the blanket out. The coverage rule just removes the argument that it's already "up to code" for a finished room.
When it can stay for now
A utility or storage room you're leaving unfinished is a different case. The blanket stays visible there, so you can see a stain or smell mustiness and pull it then. The moment a wall goes in front of it, take it down.
If the blanket or the concrete behind it shows mold, have a mold professional assess it before anyone frames. If your basement is already finished and you suspect a blanket behind the drywall, opening that wall is a basement remodeling project with its own scope.
What should replace blanket insulation on basement walls?
Rigid foam board glued tight to the concrete, followed by a stud wall filled with unfaced fiberglass, is the most cost-effective replacement.2 Spray foam is the least risky interior option and costs more.25 Both keep room air off the cold concrete. Both also let the wall dry toward the room when installed with no interior plastic.2
| Option | What touches the concrete | R-value from the sources | Installed cost per sq ft of wall | Moisture notes |
|---|---|---|---|---|
| Keep the vinyl blanket and frame in front | Fiberglass behind plastic facing | Not rated in the sources | Blanket removal is priced at your estimate | Fiberglass stays damp against concrete and plastic traps moisture1 |
| Rigid foam plus a stud wall with unfaced batts | Unfaced XPS or EPS foam board | 2 in. XPS is R-10; 4 in. EPS is R-15 (foam layer only)2 | Foam $1.20 to $3.70; fiberglass batts $1.00 to $2.605 | Dries inward with no interior vapor barrier2 |
| Closed-cell spray foam | Spray foam | 3 in. is R-182 | $1.50 to $5.00 (all spray foam)5 | Best moisture control of interior options; needs an ignition barrier1 |
| Foil-faced polyiso on furring strips, no studs | Foil-faced foam board | Not stated in the source | Priced at your estimate | Saves an inch or more of floor space6 |
HomeGuide lists rigid foam at $1.20 to $3.70 per square foot of wall in its table and per board foot in its text.5 Ask your contractor which unit their foam price uses.
Rigid foam and a stud wall
This is the assembly Building Science Corporation shows as the cost-effective standard. Rigid foam runs continuously behind the wood frame. The stud cavity gets unfaced fiberglass or damp-spray cellulose, and no vapor barrier goes over it.2
The details decide whether it works. The Department of Energy says the foam panels must adhere completely to the foundation wall with no air gaps behind them. Edges and seams get sealed with acrylic-latex caulk, foam sealant or mastic. The rim joists must be air sealed and insulated too.1 Leave at least a ½-inch gap between the drywall and the floor.1
Foam choice has one real disagreement between sources. The Building Science Corporation digest specifies foam with no foil or plastic facing, so the wall can dry inward.2 On Green Building Advisor, expert member Dana Dorsett prefers an inch of foil-faced polyiso because foil tape makes the seams easier to air seal.6 The Department of Energy lists XPS, EPS and polyisocyanurate as usable interior foams.1 Ask your contractor which foam and facing they plan to use and why. If they choose foil-faced board, ask how the wall will dry.
Foam thickness matters in cold climates. Dorsett told a zone 5B homeowner that half-inch XPS is too thin to keep the foam-to-fiberglass boundary above the dew point. He recommended at least R-5 to R-6 of foam plus the insulated stud wall to reach code-minimum performance.6 He also suggested an inch of EPS or XPS between the bottom plate and the slab as a thermal and capillary break.6
Spray foam
Closed-cell spray foam provides the best moisture control of all interior foundation insulations in Building America research. It's an excellent air barrier and can act as a Class I, II or III vapor retarder depending on thickness.1 Open-cell foam also blocks air but has to go on thicker to control vapor.1 Either type must be covered with ignition-barrier paint or ½-inch gypsum board.1 Spray foam is a job for professionals.7
Foam board on furring strips
If floor space is tight, Dorsett describes a thinner wall. It uses 2.5 inches of foil-faced polyiso held to the foundation with 1x4 furring and 5-inch masonry screws.6 Drywall then hangs on the furring with no stud wall.6 You lose the stud cavity for wiring, so talk through outlets and switches with your contractor before choosing it.
For the rest of the basement, including ceilings and rim joists, see the basement insulation guide.
What R-value does basement wall insulation need?
Under the 2021 International Energy Conservation Code, basement walls need R-5 continuous or R-13 cavity insulation in climate zone 3. Zone 4 (except Marine) needs R-10 continuous or R-13 cavity. Zones 5 through 8 need R-15 continuous, R-19 cavity or R-13 cavity plus R-5 continuous.3 Your jurisdiction may adopt another edition or amend it.
| Climate zone | 2021 IECC basement wall minimum (Table R402.1.3) | Example locations (Table R301.1) |
|---|---|---|
| 0, 1 and 2 | 0 (none required)3 | Florida; Chatham County, Georgia4 |
| 3 | R-5 continuous or R-13 cavity3 | Fulton, DeKalb, Cobb and Gwinnett counties, Georgia4 |
| 4 except Marine | R-10 continuous or R-13 cavity3 | District of Columbia4 |
| 5 and Marine 4 | R-15 continuous, R-19 cavity, or R-13 cavity plus R-5 continuous3 | Denver, El Paso and Larimer counties, Colorado4 |
| 6 | Same as zone 53 | Eagle County, Colorado4 |
| 7 and 8 | Same as zone 53 | Summit County, Colorado4 |
Reading the code shorthand
"Continuous" means insulation across the interior or exterior surface of the wall, such as foam board. "Cavity" means insulation on the interior side of the wall, such as batts between studs. In zone 5 the combined option is R-13 of cavity insulation plus R-5 of continuous insulation.3 A foam-plus-batts wall is built to use that combined option.
Two exceptions can apply. Footnote f of the same table says basement wall insulation isn't required in Warm Humid locations.3 Section R402.2.8 also exempts some unconditioned basements. That applies only when the floor overhead is insulated and no HVAC diffusers serve the basement, among other conditions.3 A basement you finish into living space won't be unconditioned, so plan on meeting the table.
What this means in Atlanta and Colorado
If you're planning basement finishing in Atlanta, the core metro counties are zone 3. Zone 3 walls need R-5 continuous or R-13 cavity insulation.34
If you're planning basement finishing in Denver, Colorado Springs or Fort Collins, you're in zone 5B.4 Dorsett's warning about half-inch foam was written for a zone 5B basement.6
Ignore the R-30 and R-60 figures
Some popular how-to pages say basements need at least R-30 in warm climates and R-60 in cold ones.78 In the 2021 IECC table those numbers appear in the ceiling column. Zones 0 and 1 list R-30 ceilings, and zones 4 through 8 list R-60 ceilings.3 HomeGuide's summary is closer, saying codes typically require R-10 to R-15 for basement walls and colder climates may need R-19 or higher.5 Use your zone's row from the table.
What is the cheapest way to insulate a basement wall?
Fiberglass batts are the cheapest material at $1.00 to $2.60 per square foot of wall installed.5 Batts alone against concrete are the risky assembly, though.1 The cheapest wall that also handles moisture is rigid foam on the concrete with unfaced batts in a stud wall.2
Building Science Corporation's summary of interior insulation says it's the most common and least expensive approach, with the most moisture problems.2
What HomeGuide's cost guide shows
| Insulation type | Installed cost per sq ft of wall | R-value per inch |
|---|---|---|
| Fiberglass batts | $1.00 to $2.605 | 2.2 to 2.95 |
| Rigid foam board | $1.20 to $3.705 | 3.6 to 5.05 |
| Mineral or other wool | $1.50 to $3.805 | 3.2 to 4.15 |
| Spray foam | $1.50 to $5.005 | 3.5 to 7.05 |
These prices use wall area, not floor area.5 For a 1,000-square-foot basement, HomeGuide's headline total is $1,300 to $5,000. Its table by basement size shows $1,300 to $5,800 for the same size.5 Budget from the higher figure so a quote above the headline range doesn't surprise you.
The foam-plus-batts wall pays for both layers. It also needs framing and drywall, which HomeGuide prices separately. Framing runs $18 to $24 per linear foot, or about $2,300 to $3,500+ for a 1,000-square-foot open-plan basement.5 Drywall runs $1.50 to $3.50 per square foot of wall surface installed.5 Removing and disposing of the old blanket is priced at your estimate.
The false saving
Leaving the blanket up and framing in front of it skips the removal and the foam. The downside shows up later. HomeGuide puts mold remediation at $15 to $30 per square foot.5 That comes on top of tearing out the drywall and insulation you just paid for.
One more conflict to know about. HomeGuide says fiberglass batts are best used with a vapor barrier in basements.5 Department of Energy research says polyethylene sheeting on the inside of basement walls traps moisture.1 Follow the Department of Energy on this point. Its guidance comes from Building America field tests on basement walls.1 HomeGuide's page is a cost guide.
Fix the water before any insulation goes up
Insulation can't stop a leak, so water and radon come first. Interior systems built with fiberglass batts or blankets can't tolerate even minor groundwater leakage.2 HomeGuide's guide also tells you to address moisture problems before insulating. It puts basement waterproofing at $6,000 to $18,000.5
Start outside. Gutters should carry roof water away, and the ground should slope away from the house.2 Inside, the finished wall should let moisture dry toward the room, where ventilation or a dehumidifier can remove it.2
Radon comes before insulation too. Green Building Advisor editor Martin Holladay put it simply: radon mitigation work needs to happen first.6 Test before the walls close. If the result calls for mitigation, have a qualified radon mitigation professional install it before your contractor frames.
What should you ask your contractor about the blanket?
Ask what will touch the concrete and what R-value the finished wall reaches. Ask whether any plastic sheet goes on the room side. A good written quote names the foam type, thickness and facing, the batt R-value and the blanket removal as separate lines.
Questions worth asking at the estimate:
- Will you remove the vinyl blanket, and is removal and disposal a line on the quote?
- What goes directly against the concrete? Which foam, how thick and with what facing?
- Which row of the IECC R-value table does my jurisdiction use, and which edition has it adopted?
- Does the insulation run from the top of the wall to the floor?
- How will you air seal and insulate the rim joist?
- Is there a capillary break under the bottom plate?
- Will any polyethylene or other plastic sheet go over the studs?
- If you use spray foam, what covers it as the ignition barrier?
- What did you find when you checked for moisture, and what has to be fixed before framing?
When you're ready, get a written quote for finishing your basement. Basement Remodeling Co. sends your request to one vetted, licensed basement contractor for your metro. That contractor books a free on-site estimate and checks moisture and ceiling height. You then get a written, itemized quote, and nothing starts until you sign. Your contractor pulls the permit and books the inspections. You can also find the matched contractor for your ZIP code.