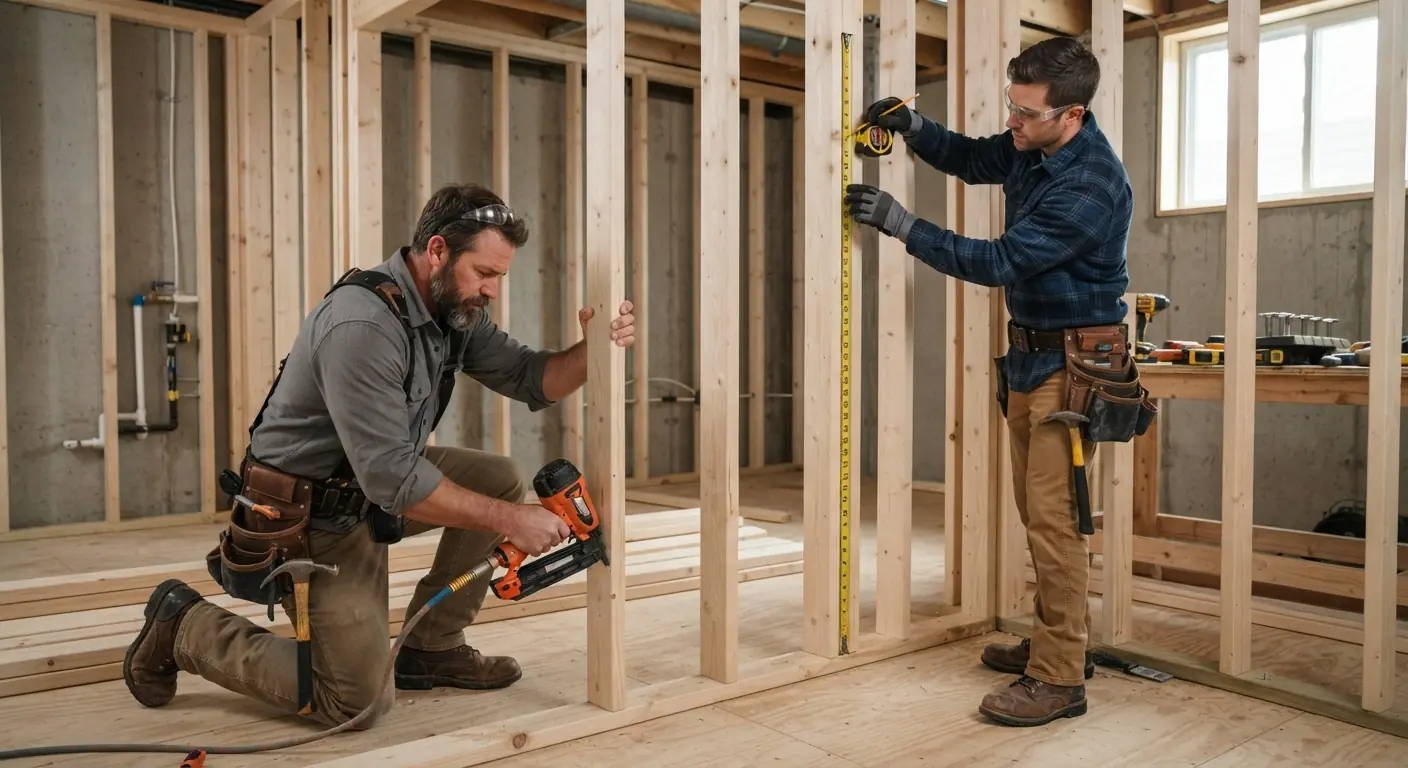
A tension-rod curtain divider is the best cheap temporary wall for most unfinished basements. The ones we found in late September 2026 cost $28.48 to $65.99 and need no drilling.1 Freestanding panels suit a layout you rearrange, but most stop near 6 feet. A non-anchored stud wall costs hundreds, gives you a real door and stands up to kids.23 It's also the option that can involve your building department.
TL;DR
- A tension-rod curtain divider gives floor-to-ceiling privacy for $28.48 to $65.99 and leaves no holes.1 It's the right pick when privacy is the whole goal.
- Freestanding folding or rolling panels suit a zone you move often. Expect about 6 feet of height1 and a base that active kids can pull over.3
- A non-anchored stud wall is the pick when you need a door, a lock or a barrier around utilities. Framing rules are local, so ask your building department before you build.
- Keep fabric, plastic sheeting and fiberglass off bare foundation walls. Cold concrete collects condensation, and plastic traps it.
- Once a wall gets wiring, insulation or wraps the furnace, treat it as construction and bring in licensed pros.
What is a good temporary wall for a basement?
A good temporary wall fits the job it has to do. A tension-rod curtain handles privacy for the least money. Freestanding panels handle a space you rearrange. A non-anchored stud wall, meaning a framed wall with no fasteners into the concrete slab, handles doors, locks, kids and utility closets.
Here's how the options compared on the listings we checked in late September 2026. Prices move, so treat them as a snapshot.1
| Option | Prices seen (Sept. 2026) | Height | How it stays up | Permit exposure | Best for |
|---|---|---|---|---|---|
| Tension-rod curtain divider | $28.48 to $65.991 | Adjusts from about 4 to 10 ft | Pressure between floor and ceiling, no drilling | Low: no framing, wiring or insulation | Privacy on the smallest budget |
| Ceiling-track curtain set | $38.46 to $69.991 | 84 or 96 in drapes | Track mounted to the ceiling | Low: surface mounting only | A curtain you open and close daily |
| Freestanding panel or folding screen | $29.99 to $195.001 | Mostly 67 in to 6 ft | Its own feet or hinged panels | Low: furniture | A layout you change often |
| Rolling panels | $35.97 to $79.991 | About 75 in to 6 ft | Lockable wheels | Low: furniture | Moving a zone in and out |
| Non-anchored stud wall | $504 to $960 for the 12-ft example below, before a door2 | Slab to joists | Top plate screwed to the joists, bottom plate resting on the slab | Ask first: framing rules are local | Doors, locks, kids and utility closets |
Low permit exposure means the item doesn't frame, wire or insulate anything. Your local rules still decide, and the permit section below covers what to ask.
Tension-rod curtain dividers
These are adjustable poles that press between the floor and the ceiling and carry a curtain. The listings we checked adjust from about 4 to 10 feet and advertise no drilling.1 Check whether a listing includes the curtain or only the rods. In an unfinished basement the ceiling is usually bare joists, so set the top pad on solid wood.
Ceiling-track curtains
A flexible track mounts overhead and the curtain slides along it. The sets we found came with 84-inch or 96-inch drapes.1 The track needs a few screws, so it suits a curtain you'll open and close every day.
Freestanding panels
Folding screens and single panels stand on their own feet, and some roll on lockable wheels. Most listings we saw were about 6 feet tall.1 They leave open space above, so they screen a zone without closing it off.
Non-anchored stud walls
This is ordinary framing held by the joists above and resting on the slab below. It's the only option here that carries a real door. One Houzz commenter wrote that nothing cheaper meets the purpose than temporary studs at 24 inches on center with drywall, and that the drywall doesn't even need mud or paint.3
How much does each option cost?
Curtains and panels cost tens of dollars. In late September 2026, tension-rod dividers ran $28.48 to $65.99 and freestanding panels ran $29.99 to $195.00.1 A non-anchored stud wall runs into the hundreds once it's framed and covered in drywall, before you add a door.
Sturdy movable walls cost more than the screens above. In a Houzz thread about walling off a utility area in a kids' play space, a kitchen and bath designer said freestanding or movable walls strong enough that kids can't knock them over would probably cost more than studs, drywall and a door.3 An architect in the same thread said movable office partitions would probably cost as much as building real walls.3
A worked example: one 12-foot stud wall
HomeGuide's cost guide puts basement wall framing at $18 to $24 per linear foot.2 It puts basement drywall at $1.50 to $3.50 per square foot of wall surface, installed.2 Say you frame a 12-foot partition. For the math we assume an 8-foot wall height.
| Item | Math | Low | High |
|---|---|---|---|
| Framing | 12 ft × $18 to $24 per linear foot | $216 | $2882 |
| Drywall, both sides | 192 sq ft × $1.50 to $3.50 per sq ft | $288 | $6722 |
| Total (our math) | $504 | $9602 |
With drywall on one side only, the drywall line works out to about $144 to $336.
Two limits apply. HomeGuide's framing rate describes framing basement walls, with about $2,300 to $3,500+ for a 1,000-square-foot basement with an open floorplan.2 A single partition with a door opening can price differently. The total also leaves out the door, any permit fee and any finishing, which are priced at your estimate.
Which options carry permit exposure?
Curtains and freestanding panels carry little permit exposure because they don't frame, wire or insulate anything. A stud wall is framing, and whether framing needs a permit is a local call. Ask your building department before you build. Leaving the wall unbolted from the slab makes it easy to remove, but don't count on it changing that answer.
Walls around the furnace, water heater or panel
A wall around the utilities needs the most care. In the Houzz thread, one commenter wrote that enclosing a utility area requires careful planning and permits, with working space, ventilation, clearance and often a special door.3 Another reminded the owner to leave room to service the appliances and change the furnace filter.3 Gas appliances also need enough combustion air.3 Have a licensed HVAC or plumbing pro confirm clearances before you close anything in.
Covering the outside walls with insulation
Insulating the foundation walls brings in the energy code. Section R402.2.8 of the 2021 International Energy Conservation Code says basement walls shall be insulated to its Table R402.1.3.4 It exempts unconditioned basements only when all six listed conditions are met. Two of them are an insulated floor overhead and no HVAC supply or return diffusers serving the basement.4
The required R-value depends on climate zone. Denver, Boulder, El Paso and Larimer counties in Colorado are zone 5B.5 Fulton, Cobb, DeKalb and Gwinnett counties in Georgia are zone 3A.5 For basement walls, zone 5 calls for R-15 continuous insulation, R-19 cavity insulation or R-13 cavity plus R-5 continuous. Zone 3 calls for R-5 continuous or R-13 cavity.4 Where basement walls are insulated, the insulation runs from the top of the wall down to 10 feet below grade or to the basement floor, whichever is less.4
Local adoption and amendments vary, so confirm which edition your city enforces. The basement insulation guide compares the materials in more depth.
How do you add walls to an unfinished basement without anchoring them?
Frame an ordinary stud wall a little shorter than the gap between slab and joists. Stand it up, shim it tight and screw the top plate into the joists above. The bottom plate rests on the slab with no concrete fasteners. Check for water and plan utility access before you cut a single stud. The basement wall framing guide covers framing in more detail.
1. Check for water first
DOE's Building America basement profile quotes building scientist Joseph Lstiburek: "Mold is a water problem. No water, no mold."6 Look for damp concrete, stains and puddles after heavy rain, and fix the water before you add anything that can hold it. Building Science Corporation's BSD-103 also says finishes on the lower parts of basement walls, including interior walls, should be chosen with flooding in mind.7
2. Leave room around utilities
Mark the wall line with service space around the furnace, water heater and electrical panel. Plan for a door wide enough to swap parts later.3
3. Use treated lumber where wood meets concrete
Water from wet soil can wick through the materials used to make basements.7 Use pressure-treated lumber for the bottom plate that sits on the slab.
4. Fasten the top, shim the gap
Screw the top plate into the joists. If the wall runs parallel to the joists, add blocking between them to screw into. Shim at the top until the wall is tight and plumb. Studs at 24 inches on center are enough for a temporary enclosure, per the Houzz commenter above.3
5. Hang drywall with a gap at the floor
DOE's basement guidance says to leave at least a 1/2-inch gap between the drywall and the floor when finishing a wall.6 It's a cheap habit that keeps a small spill from wicking up the board.
6. Hire out the wiring
If the wall needs an outlet or a switch, hire a licensed electrician.
What is the cheapest way to cover unfinished basement walls?
Fabric is the cheapest cover we priced. Hang tension-rod or ceiling-track curtains a few inches in front of the concrete, starting at $28.48.1 Keep the fabric off the wall, because cold foundation walls collect condensation.6 For a warmer wall, rigid foam board goes straight onto concrete without framing.2
Why the gap matters
DOE's Building America guidance says interior air carries vapor that condenses on basement walls and floors when they're below the dew point.6 Fabric pressed against that concrete stays damp. The same guidance says fiberglass batt or cellulose insulation should not touch foundation walls.6
What to leave off the concrete
DOE lists polyethylene sheeting, vinyl or foil wallpaper, and epoxy, oil or alkyd paint as Class I vapor retarders that trap moisture in basement walls.6 BSD-103 gives the same warning about interior polyethylene and impermeable finishes.7 Plastic stapled over the walls looks like a cheap fix. Skip it.
One cost guide disagrees. HomeGuide says fiberglass batts are best used with a vapor barrier in basements.2 We'd follow DOE and Building Science Corporation here, because DOE's recommendations come from Building America field tests on basement moisture.6
Rigid foam as a warmer cover
HomeGuide lists rigid foam board at $1.20 to $3.70 per square foot of wall area installed, with R-3.6 to R-5.0 per inch.2 It says the board can go against foundation walls without framing.2 DOE says the panels must adhere completely to the wall with no air gaps behind them, and the seams must be sealed.6 DOE also says spray foam must be covered with ignition-barrier paint or 1/2-inch gypsum board.6 Ask your building department what covering exposed foam board needs where you live.
Once you frame and drywall the outside walls, you've started finishing the basement. Finishing is a bigger job with its own plan.
What should you ask a contractor before you frame anything?
Ask five things before any framing starts: whether your city wants a permit and who pulls it, how much clearance your utilities need, whether the wall fits a later finish, whether the walls or slab show water, and what the written quote itemizes. Good answers are specific to your house.
A good quote for a temporary wall shows:
- Framing, drywall, the door and its hardware as separate lines.
- The permit, if your jurisdiction wants one, and who pulls it.
- The clearance planned around the furnace, water heater and electrical panel.
- Any electrical work and the licensed electrician doing it.
- Whether the wall is built to stay through a later finish or to come out.
If the temporary wall is really phase one, plan the whole layout now. Basement Remodeling Co. sends your request to one vetted, licensed basement contractor for your metro. You get a free on-site estimate and a written, itemized quote, and nothing starts until you sign. For work that needs a permit, your contractor pulls the permit and books the inspections.
When you're ready, get a written quote for finishing your basement or find a basement contractor by ZIP code. In Colorado, see basement finishing in Denver, Colorado Springs or Fort Collins. In Georgia, see basement finishing in Atlanta. If part of your basement is already finished, basement remodeling covers reworking it.