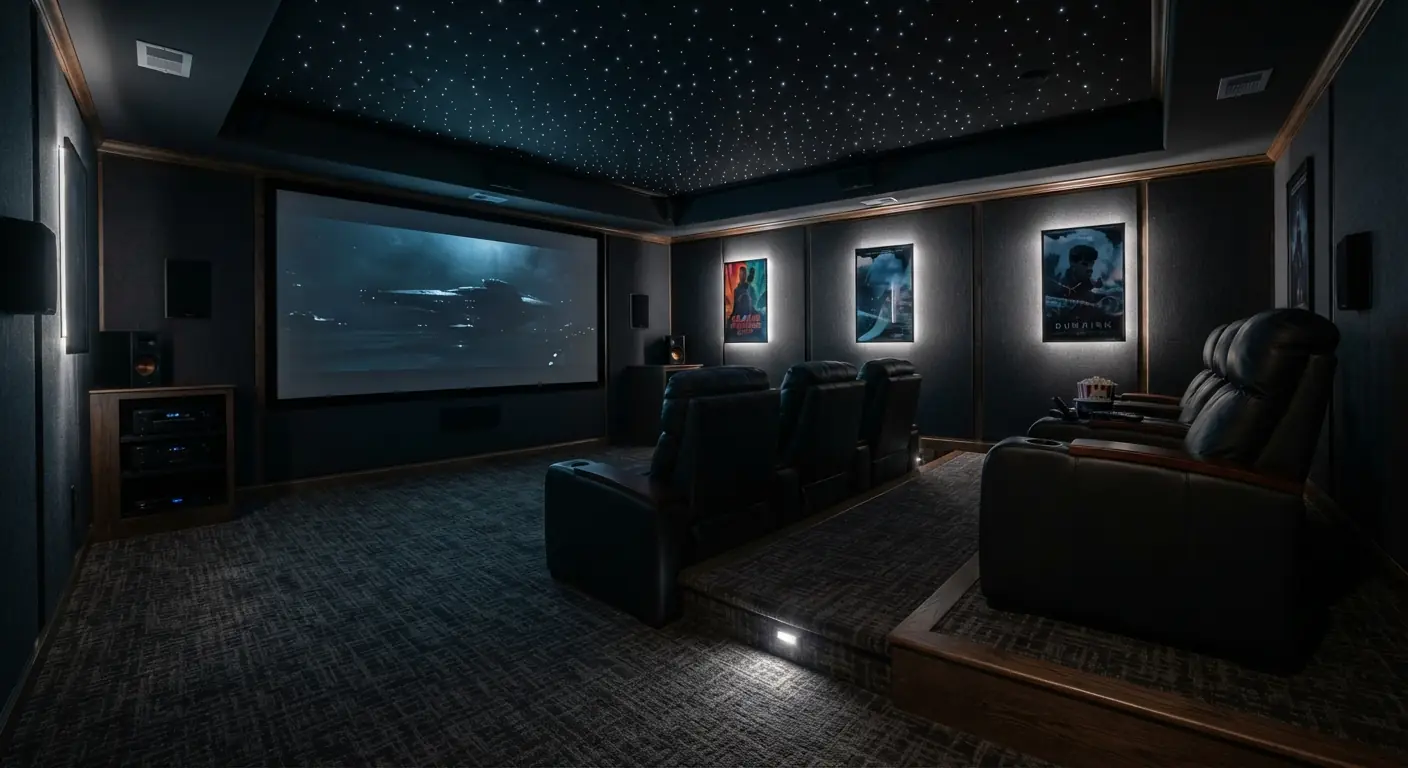
Space basement recessed lights 4 to 6 feet apart, then check the count against the lumens the room needs.1 A 12 by 20 foot family room under an 8-foot ceiling works out to about 8 lights. For most finished basements, pick canless LED wafer lights. They save space above the ceiling, which matters when joists, ducts and pipes fill it.2
TL;DR
- Two rules set the count. Spacing of about half the ceiling height keeps the light even, and square feet times footcandles gives the lumens you need.34
- By that formula, a 240 square foot family room works out to 2,400 to 4,800 lumens.4 At 600 to 800 lumens per light, the count works out to 3 to 8 lights, while a 4 to 6 foot grid holds 8 to 15.1 Eight dimmable lights meet both rules.
- Canless wafers are the better default for a basement. Cans still make sense where housings already exist or you want swappable trims.21
- Lights go in the bays between joists, and duct soffits can drop to 6 feet 4 inches under the 2021 IRC.5 Mark both on the plan before anyone cuts a hole.
- Use other fixtures over open joists and in drop-ceiling grids. At desks and workbenches, add task light to the recessed grid.63
What is the rule of thumb for recessed lighting?
Space recessed lights about half your ceiling height apart. Under an 8-foot ceiling that means roughly 4 feet between fixtures.3 Then size brightness with a second rule: room square feet times the footcandles the room needs equals the lumens to supply.4 Use both rules, because spacing controls evenness and lumens control brightness.
The spacing rule works because each light throws a cone. A lower ceiling gives each cone less distance to spread, so the pools of light on the floor shrink and the fixtures need to sit closer. Beam angle moves the number too. Narrow beams need closer spacing, while wide beams cover more floor at lower intensity.3 Lumens.com gives 4 to 6 feet as the normal range for even coverage in most rooms.1
Work surfaces follow their own rule. Set task lights 18 to 24 inches out from walls and cabinets to cut shadows on the counter.1
The brightness rule runs on footcandles. One footcandle is one lumen per square foot.47 A general-use recessed light puts out 600 to 800 lumens, and a task light 1,000 or more.1 LED recessed lights typically draw 10 to 25 watts for that output.1
The building code sets a far lower bar. Section R303.1 of the 2021 International Residential Code lets some windowless rooms rely on electric light that averages 6 footcandles at 30 inches above the floor, and only where mechanical ventilation is also in place.5 Basement egress rules in section R310 still apply.5 Home Depot suggests 10 to 20 footcandles for a living room, so a room built to the code minimum will feel dim.4 Your city or county adopts and amends the IRC on its own terms, so local numbers can differ.
How many recessed lights should I put in my basement?
Multiply the room's square feet by its footcandle target, divide by each light's lumens, then check the count against a grid spaced 4 to 6 feet apart.41 A 12 by 20 foot family room works out to 3 to 8 lights by brightness and 8 to 15 by spacing. About 8 dimmable lights satisfy both.
Step 1: find the lumens the room needs
Measure the length and width and multiply them. A 12 by 20 foot room works out to 240 square feet. Multiply that by the room's footcandle target, then divide by the output of one light.4 The table uses Home Depot's footcandle targets and 600 to 800 lumens per light.41
| Room use (240 square feet) | Footcandles | Lumens needed | Lights at 600 to 800 lumens each |
|---|---|---|---|
| Family room or rec room | 10 to 204 | 2,400 to 4,800 | 3 to 8 |
| Guest bedroom | 10 to 204 | 2,400 to 4,800 | 3 to 8 |
| Home office | 60 to 804 | 14,400 to 19,200 | 18 to 32 |
| Workshop or hobby room | 80 to 1004 | 19,200 to 24,000 | 24 to 40 |
The low end of each count divides the smaller lumen total by 800. The high end divides the larger total by 600.
Look at the office and workshop rows. By the table's math, lighting either room to task level from the ceiling alone works out to 18 to 40 fixtures, far more holes than a 240 square foot ceiling should carry. Light those rooms to family-room level from above. Then add under-cabinet strips, sconces or lamps where the work happens.3
The formula counts every lumen as if it lands on the floor. Real rooms lose some light to walls and furniture, and dark walls need more lumens.4 Round up, then let a dimmer bring the room back down.
Step 2: lay out a grid
Divide each wall length by your spacing and round up to get the lights per row and the number of rows. Each light sits in the middle of its own equal cell, so the outer lights land half a space in from the walls.
Under an 8-foot ceiling, half the height gives 4 feet between lights.3 The 20-foot wall works out to 5 lights per row and the 12-foot wall to 3 rows, for 15 lights. At the wide end of the 4 to 6 foot range, the same room works out to 4 lights per row at 5 feet apart and 2 rows at 6 feet apart, for 8 lights.1
A 7-foot ceiling tightens the grid. Half the height works out to 3 feet 6 inches, which pushes the room to 6 lights per row and 4 rows.3 The total works out to 24 fixtures for a room whose lumen math tops out at 8. Wide-beam fixtures cover more floor per light, so ask your contractor what spacing your chosen fixture's beam supports before accepting a 24-hole ceiling.3
Step 3: settle on one number
Brightness says the family room needs 3 to 8 lights. Spacing under an 8-foot ceiling says 8 to 15. Eight lights at 600 lumens meet both counts. Together they put out 4,800 lumens, which works out to 20 footcandles across 240 square feet, on a grid 5 by 6 feet.4
When the counts can't meet, favor the spacing count in rooms where people sit. Uneven light leaves dark corners that make a basement feel smaller.3 Extra brightness is easy to fix, because dimmable recessed lights work with compatible dimmer switches.1
Canless wafer or can: which recessed light is best for a basement?
Canless LED wafer lights are the better default for a finished basement. They skip the can housing and suit low-clearance ceilings, so they fit bays crowded by ducts and pipes.1 Choose cans where you want swappable trims, such as adjustable or wall-wash, or where the ceiling already has housings.21
| Canless wafer | Can (housing plus trim) | |
|---|---|---|
| What goes in the ceiling | One slim LED fixture with no can housing1 | A housing inside the ceiling and a visible trim that shapes the light1 |
| Space above the drywall | Very little, made for low-clearance ceilings1 | The housing's depth, with shallow and remodel housings for tight bays3 |
| Ductwork in the way | Much easier to install2 | Harder to fit2 |
| Insulated ceiling | Check the listing for an IC rating | Needs an IC-rated housing to touch insulation3 |
| Trim choices | The fixture is the trim | Baffle, open, eyeball and gimbal trims1 |
| When the LEDs fade | Replace the fixture, since its LEDs are built in8 | Swap in an LED retrofit module3 |
| Best basement use | New finishes, low ceilings, crowded joist bays | Ceilings that already have housings, accent and wall-wash light |
Why wafers suit most basements
The space above a basement ceiling is rarely empty. Home Depot's buying guide tells shoppers to account for joist spacing and clearance. It also says canless lights are much easier to install than cans when ductwork is in the way.2 A wafer leaves more of a shallow bay free for the wiring and pipes already running through it.
LEDs also give off far less heat than older bulbs.2 They produce light up to 90% more efficiently than incandescent bulbs.8 Heat still matters, because thermal management is the biggest single factor in how long an LED performs.8 Keep that in mind in an insulated ceiling, where the fixture needs an IC rating for direct contact with insulation.3
The trade-off shows up years later. An LED's rated life ends when its output has dropped 30 percent.8 With built-in LEDs, that means replacing the whole wafer.8
Where cans still earn their place
If your basement already has can housings, keep them. Fitting them with LED retrofit modules keeps installation disruption low.3 Reworking a finished basement like this is a basement remodeling project.
Cans also give you trim choice. Baffle trims have a ribbed interior that reduces glare.1 Wall-wash trims spread light along walls and make a small room feel larger.1
Ratings to match the room
Match the rating to the spot. Damp-rated fixtures suit spaces that are dry but see occasional humidity, and wet-rated fixtures are needed wherever water reaches them.3 Over a basement shower, use wet-rated shower lights.2
How do joists, ducts and pipes change a recessed lighting layout?
Joists and ducts fix where recessed lights can go before any spacing rule applies. Each light must land in the open bay between two joists. The main duct run usually sits in a soffit, which the 2021 IRC lets drop to 6 feet 4 inches above the floor.5 Mark both on the plan first.
Joists: fit each light between them
Floor joists run in one direction across a basement ceiling. Along that direction, a light can sit anywhere in its bay. Across it, every light has to land between two joists. So the spacing across the joists snaps to wherever the bays fall, and a light may shift a few inches off the ideal grid. Nobody notices a few inches once the lights are on.
A light that needs a joist cut to fit is a structural problem. Your contractor should move the light and leave the joist alone. Can housings fasten to the framing, so joist positions decide exactly where they go. Wafers mount in the drywall opening, which gives more freedom inside each bay. Ask to see joist lines drawn on the lighting plan before anyone cuts a hole.
Ducts: plan around the soffit
The main ducts usually hang below the joists and get boxed into a soffit. Section R305.1 of the 2021 IRC lets beams, girders and ducts in a habitable basement project down to 6 feet 4 inches above the finished floor.5 The rest of that ceiling must stay at least 7 feet high.5 Local adoption and amendments vary, so your contractor confirms the numbers with your building department.
Lay out the main grid on the flat ceiling. If a soffit runs through a seating area, a wafer on its underside can fill the dark stripe, because wafers need so little depth.1 Smaller branch ducts often run inside the joist bays too. A light can't share its spot with a duct, so plan to shift those positions along the bay.
Pipes, wiring and insulation
Drain lines, water lines and cables also use the joist bays. They move a light the same way a joist does. Your contractor sees them clearly while the ceiling is open, which is the best time to fix the layout. Where the basement ceiling is insulated, any housing that touches insulation needs an IC rating, which means it is designed for direct contact.3 Remodel and shallow housings exist for tight spaces with exposed joists.3
What is the best lighting for a low basement ceiling?
Low-profile LED wafer lights and flush flat panels suit a low basement ceiling best. They sit in or against the ceiling, so they keep headroom that pendants and chandeliers take away.63 Under the 2021 IRC, habitable basement space needs at least 7 feet of ceiling height, so every inch a fixture hangs down counts.5
Basement ceilings often run 7 to 8 feet or less, and low-profile housings keep that overhead space clear.3 Beams and ducts may already sit at 6 feet 4 inches.5 A hanging fixture beside them ends up in the way of taller adults.
A low ceiling also puts every light closer to your eyes. Baffle trims reduce glare, and wall-wash lights along the walls make a small room feel larger.1
Color temperature changes how the room feels. PacLights puts warm white at 2700K to 3000K for living and entertainment spaces.3 Warehouse-lighting.com suggests 3000K to 4000K for finished living areas and 4000K to 5000K for utility and workshop zones.6 The two ranges meet at 3000K, which is the safe pick for a family room. Choose a CRI of 80 or higher so colors look natural.3
Recessed lights are the ambient layer of a room. The basement lighting guide covers the rest of the lighting plan beyond the ceiling grid.
When should you skip recessed lighting in a basement?
Skip recessed lights where the basement ceiling stays open to the joists or a drop-ceiling grid is going in. Skip them as the only light at desks and workbenches, where the lumen math calls for too many holes. Take extra care where the ceiling is a fire-rated separation between a basement apartment and the home above.
Open joists
If the ceiling stays unfinished, strip lights, shop lights and wraparound fixtures mount straight to exposed joists for bright coverage. Use damp-rated fixtures in moisture-prone areas.6
Drop ceilings
A drop ceiling costs $4 to $20 per square foot and keeps utilities easy to reach.9 A drywall ceiling costs $2 to $4 per square foot installed.9 Drop-ceiling panels and troffers drop straight into the grid.6 Recessed lights can still go in a drop ceiling, but they need special housings for the panels.2
Desks, benches and bars
A home office needs 60 to 80 footcandles and a workshop 80 to 100.4 Reaching that from the ceiling alone works out to 18 to 40 recessed lights in a 240 square foot room. Put the task light at the work with under-cabinet strips, sconces or lamps, and keep the ceiling at ambient level.3
Fire-rated ceilings
If a basement apartment makes your house a two-family dwelling, section R302.3 of the 2021 IRC requires at least a 1-hour fire-resistance rating in the floor assembly between the two units.5 Section R302.4 requires every penetration of that rated assembly to be protected.5 Each recessed light is a hole in it. Fire-rated recessed fixtures are sold, but your contractor and building inspector decide what the rated ceiling allows.2 Local codes vary.
A different look
Some homeowners finishing a basement weigh semi-flush fixtures for the main room. They hang lower than recessed lights, so check the finished ceiling height before you choose them.
What should a basement lighting quote show?
A good quote shows a drawn layout with joists and duct soffits marked, plus the fixture type and count. It lists each fixture's lumens, color temperature and ratings. It also names dimmers, switch zones, any new circuit and the permit. Itemized lines let you compare two quotes fixture by fixture.
What to ask your contractor
- Which way do the joists run, and where will the duct soffits go? Ask to see both on the layout.
- Which fixture are you proposing, how many, and at what spacing? The count should hold up against the lumens check you can run yourself.4
- Is every fixture IC-rated where the ceiling is insulated? Is it damp- or wet-rated where it needs to be?3
- What lumens and color temperature does each fixture put out?1
- Are the dimmers matched to the fixtures? Mismatches can cause flicker or shorten fixture life.3
- Does the job need a new circuit? Circuit work belongs with a licensed electrician. Your contractor pulls the permit and books the inspections.
What the numbers should look like
HomeGuide's basement finishing cost guide, dated February 2026, puts recessed lighting at $125 to $300 per light installed.9 For the 8-light family room, that works out to $1,000 to $2,400. New wiring is its own line, at $4 to $9 per square foot or $2,000 to $13,500 for an average basement.9 Everything else is priced at your estimate.
Basement Remodeling Co. matches you with one vetted, licensed basement contractor for your metro. That contractor books a free on-site estimate, measures and checks ceiling height, then gives you a written, itemized quote. Nothing starts until you sign. When you're ready, get a written, itemized quote for finishing your basement, or find the basement contractor who covers your ZIP code.
In Colorado, see basement finishing in Denver, basement finishing in Colorado Springs or basement finishing in Fort Collins. In Georgia, see basement finishing in Atlanta.