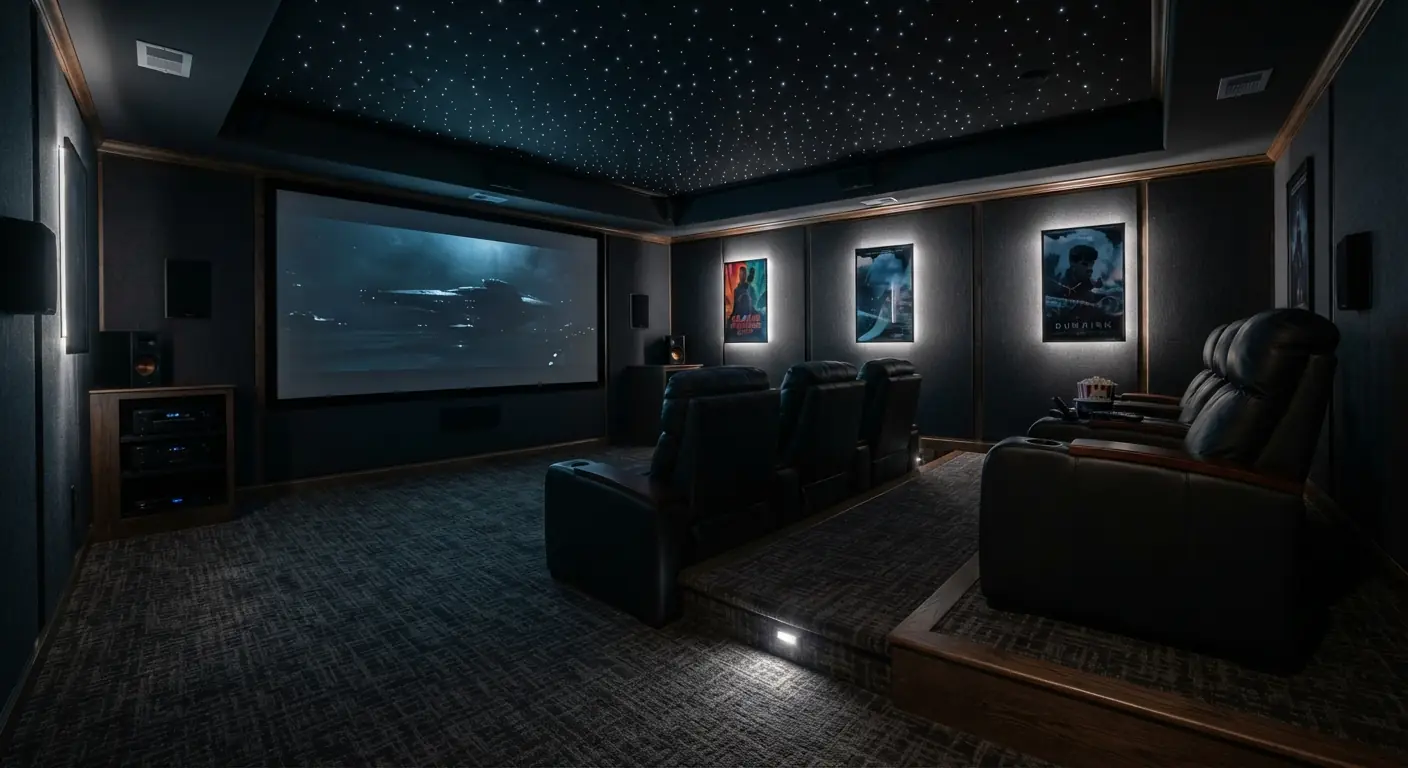
Yes, you can build a wine cellar under basement stairs if the space is closed in, cooled to about 55 to 58°F and the stairs above stay fully usable.1 The same wedge also makes a lit storage closet, deep drawers, a bar nook or a reading corner. Your stair's rise and run decide what fits, because only the tall end has standing room.
TL;DR
- Measure before you plan. Under an 8-foot stair built near the 2021 IRC limits, our math shows only the last 20 inches or so reach 6 feet 8 inches of height. Most of the wedge suits drawers, cabinets and racks.
- A real wine cellar needs a closed space, a glass or wood door and a cooling system. An open rack is fine for bottles you'll drink soon.
- Budgets for under-stair wine storage run wide. One cellar cooling maker says they can fit a budget of $2,500 or $25,000.2 Cooling units and racking are priced at your estimate.
- A basic enclosed and lit storage closet works out to roughly $800 to $2,500 from national unit costs, before built-ins or new circuits.
- Keep the stair's width, handrail and light switches intact. Keep a smoke alarm on the basement level, and have your contractor confirm the fire lining your local code wants inside any closed-in space.
What can you build under basement stairs?
You can build a closed storage closet, pull-out drawers, a wine rack or small wine room, a bar or wine nook, or an open reading or play corner. Pick by the height you actually have. Uses that need standing room belong at the tall end. Drawers and cabinets are the best use of the low end, which most closets waste.
Storage closet with a door
This is the most common build. A short framed wall closes off the wedge, a door goes at the tall end and a light goes inside. Put shelving or a hanging rod where you can stand. Use the low end for bins you slide in and out.
Pull-out drawers and cabinets
Drawers turn the low, deep end into storage you can reach. Instead of crawling into a dark triangle, you pull the contents out to you. This is custom joinery, so it is priced at your estimate.
Wine rack or small wine room
Wine storage packs a lot into a small footprint. Wine Guardian, a cellar cooling maker, says a 5-foot by 5-foot space with a 9-foot ceiling can hold about 500 bottles.3 It shows one under-stairs build with a 521-bottle display.4 Your wedge is smaller than that full-height box, so expect fewer. One cellar maker draws several layouts for this spot, from half slope and full slope to double wall, full room, half height and tasting room plans.5
Bar or wine nook
Wine Guardian also points out that an under-stairs bar and wine combo can turn a quiet basement into a gathering spot.6 A nook with racks, a counter and a small fridge is a modest job. Adding a sink means wet bar plumbing, which is a much bigger job.
Reading nook or play corner
Leaving the space open is the cheapest option. It works best as part of the room around it. The 2021 International Residential Code (IRC) says a habitable room needs at least 70 square feet7 and at least 7 feet in any horizontal direction.8 Sloped ceiling under 5 feet doesn't count toward that area.9 So the space under a stair can be a corner of a bigger room. It can't be a bedroom or office on its own.
How much usable room is under a basement stair?
Less than it looks. The space under a straight basement stair is a long wedge about as wide as the stair and as long as its run. Height climbs from zero at the bottom step to the full floor height at the top. Near code limits, only the last couple of feet let an adult stand.
Here's why. The 2021 IRC caps each riser at 7 3/4 inches10 and sets a minimum tread depth of 10 inches.11 Stairs must be at least 36 inches wide in clear width above handrail height.12
Take a stair that climbs 8 feet (96 inches) near those limits. By our math, it needs 13 risers of about 7 3/8 inches and 12 treads of 10 inches. That's a run of about 10 feet. The stair line rises 8 inches for every 10 inches you move along it. Here's how that works out for the space underneath.
| Distance back from the tall end | Height to the stair line | What fits |
|---|---|---|
| 0 to 20 inches | 80 to 96 inches | A door, standing room, the front of a small wine room |
| 20 to 45 inches | 60 to 80 inches | Tall shelving, full-height wine racks |
| 45 to 90 inches | 24 to 60 inches | Cabinets, low racks, drawers |
| 90 to 120 inches | 0 to 24 inches | Pull-out drawers or closed-off space |
Two things change these numbers. First, the heights run to the line of the tread noses. The real underside sits lower by the depth of the stringers and treads. Second, your stair won't match this example. Measure your own rise and run before you pick an idea. For scale, 80 inches is 6 feet 8 inches. That's the same headroom the 2021 IRC requires on the stairs themselves.13 Local codes adopt and amend the IRC, so the rules where you live may differ.
Can you build a wine cellar under the stairs?
Yes. A true cellar under the stairs is a small closed room with framed and insulated walls, a glass or wood door, a cooling system and racking cut to the slope. Modern Cellars, a wine racking maker, says a proper glass or wood door helps hold the right conditions.14 Without the enclosure and cooling, you have a wine rack.
Size the cooling unit early. Wine Guardian suggests starting with a few measurements, then choosing a unit once you know the basic footprint.15
Moisture comes first in a basement. A damp wall behind a wine closet will cause trouble for both the closet and the house. When your contractor comes for the estimate, they measure, check for moisture and check ceiling height. That's the moment to show them the stair and say you want wine storage there.
If your basement is still bare, the closet is easiest to build during a full basement finish. If the basement is already finished, it slots into a basement remodel instead.
What conditions does wine need under the stairs?
Wine needs a steady cool temperature, controlled humidity and very little heat from lights. Modern Cellars' target is 55 to 58°F from a cooling system.1 It adds that ventilation is crucial for preventing excess humidity or condensation.16 A closed door keeps those conditions in place.
Temperature
A thermometer tells you more than a guess. Log the spot under your stairs through a summer and a winter. If it drifts well outside 55 to 58°F, you need active cooling for long-term storage.
Humidity and airflow
Ask the cooling unit's maker what humidity range it holds and how the space should vent. Condensation on cold walls or glass is the warning sign. The cooling unit also sheds heat somewhere, so plan where that goes before the walls close.
Light and heat
Use LEDs inside a wine closet. Incandescent bulbs release 90% of their energy as heat, according to ENERGY STAR.17 LED products produce light up to 90% more efficiently than incandescent bulbs.18
You don't need much light. One foot candle equals one lumen per square foot.19 To size it, multiply square feet by foot candles.20 The Illuminating Engineering Society (IES) recommends an average of 30 foot candles for storage where you read small labels.21 It recommends 10 for bulky items with large labels.22 For a 30-square-foot wine closet (10 feet by 3 feet), that works out to about 900 lumens to read labels. The same closet used for boxes works out to about 300. The basement lighting guide covers fixtures and layout for the rest of the room.
How much does an under-stairs wine cellar cost?
Plan on a wide range. Wine Guardian, a cellar cooling maker, says an under-stair wine space can fit a budget of $2,500 or $25,000.2 The cooling system, racking, door and glass move the number most. The amount of wall, insulation and electrical work the space needs moves it too.
National unit costs from HomeGuide cover the shell. Framing runs $18 to $24 per linear foot installed.23 Insulation runs $1 to $3 per square foot of surface.24 Drywall runs $1.50 to $3.50 per square foot of surface.25 An interior door runs $225 to $825.26 An electrician charges $50 to $130 per hour if the cooling unit needs its own circuit.27 The cooling unit, racking and any glass wall are priced at your estimate.
Using the example stair above, insulating the closing wall, the wall behind the stair and the underside (about 120 square feet) works out to roughly $120 to $360 on top of the storage closet costs in the next section. That's the shell only. The cooling unit and racking usually cost more than the walls around them.
Many under-stair wine builds grow into a bar. A basement wet bar costs $2,000 to $30,000 with installation, according to HomeGuide.28 If your wine nook is heading that way, see what a basement bar build involves before you frame anything. The sink, fridge and counter change where plumbing and power need to go.
What does under-stair storage cost?
A basic enclosed storage closet under a 10-foot stair run works out to roughly $800 to $2,500. That covers a framed wall, drywall, paint, an interior door and one light, using HomeGuide's national unit costs. There's no standard price for this job, so the table builds it from unit costs. Built-in drawers, shelving and new circuits are extra.
| Item | Unit cost (HomeGuide) | Example quantity | Example cost |
|---|---|---|---|
| Framing | $18 to $24 per linear foot23 | 10 linear feet | $180 to $240 |
| Drywall | $1.50 to $3.50 per square foot of surface25 | About 120 square feet | $180 to $420 |
| Painting | $1 to $3 per square foot of surface29 | About 120 square feet | $120 to $360 |
| Interior door | $225 to $825 per door26 | 1 door | $225 to $825 |
| Light fixture | $100 to $650 per light installed30 | 1 light | $100 to $650 |
| Total | $805 to $2,495 |
The quantities come from the example stair. The closing wall is a triangle 10 feet long and 8 feet high at the tall end, so each face is about 40 square feet. Two faces make 80 square feet. The underside of a 3-foot-wide stair adds about 40 more. Your contractor will measure the real numbers at the estimate.
For scale, a full basement finish typically runs $45,000 to $80,000 in metro Atlanta and $30,000 to $90,000 in metro Denver. An under-stair closet is a small line inside a job like that. See basement finishing in Atlanta or basement finishing in Denver for local detail.
Is the space under basement stairs safe to use?
Yes, when the build leaves the stairs untouched and the closed-in space is built to your local fire code. Keep the stair's width, handrail and light switches. Keep a working smoke alarm on the basement level. Have your contractor confirm what fire lining the enclosed space needs before any drywall goes up.
Here's what to protect, using the 2021 IRC. Local adoption and amendments vary.
- Width. Stairs need at least 36 inches of clear width above handrail height.12 A new wall along an open side can't pinch that.
- Handrail. A handrail is required on at least one side of any flight with four or more risers.31 Closing in an open side still leaves you needing a rail.
- Stair light. The stair light must reach at least 1 foot candle at the center of treads and landings.32 Stairs with six or more risers need a wall switch at each floor level.33 Keep that switch outside the new closet.
- Smoke alarms. The code requires a smoke alarm on each story, including basements.34 When permitted work happens, the home must get smoke alarms placed as the code requires for new homes.35
- Fire lining. A fire that starts in a closed closet under the stairs sits right below your way out of the basement. Ask your contractor what your local code requires on the walls and underside, and get it inspected before the finish goes on.
- Equipment. If a furnace, water heater or electrical panel sits near the stair, keep the clearances the equipment maker and your electrician require.
What a good quote for under-stair work shows
A good quote names the layout, the materials for each surface, the door and lighting, and who handles the permit and inspections. For a wine room it also names the cooling unit, the insulation and how the door seals. A vague line item is where surprise costs hide.
Ask your contractor these questions:
- What is the clear height at the door, and where does usable height end?
- What fire lining goes inside the closed space, and is it inspected before it's covered?
- Do the stair light, switch and handrail stay where they are?
- Does the cooling unit need its own circuit, and where does its heat go?
- Has the wall behind the stair passed a moisture check?
- Who pulls the permit, and which inspections are booked?
Basement Remodeling Co. sends your request to one vetted, licensed basement contractor for your metro. You get a free on-site estimate and a written, itemized quote. Your contractor pulls the permit and books the inspections. Find the contractor who covers your ZIP code when you're ready.