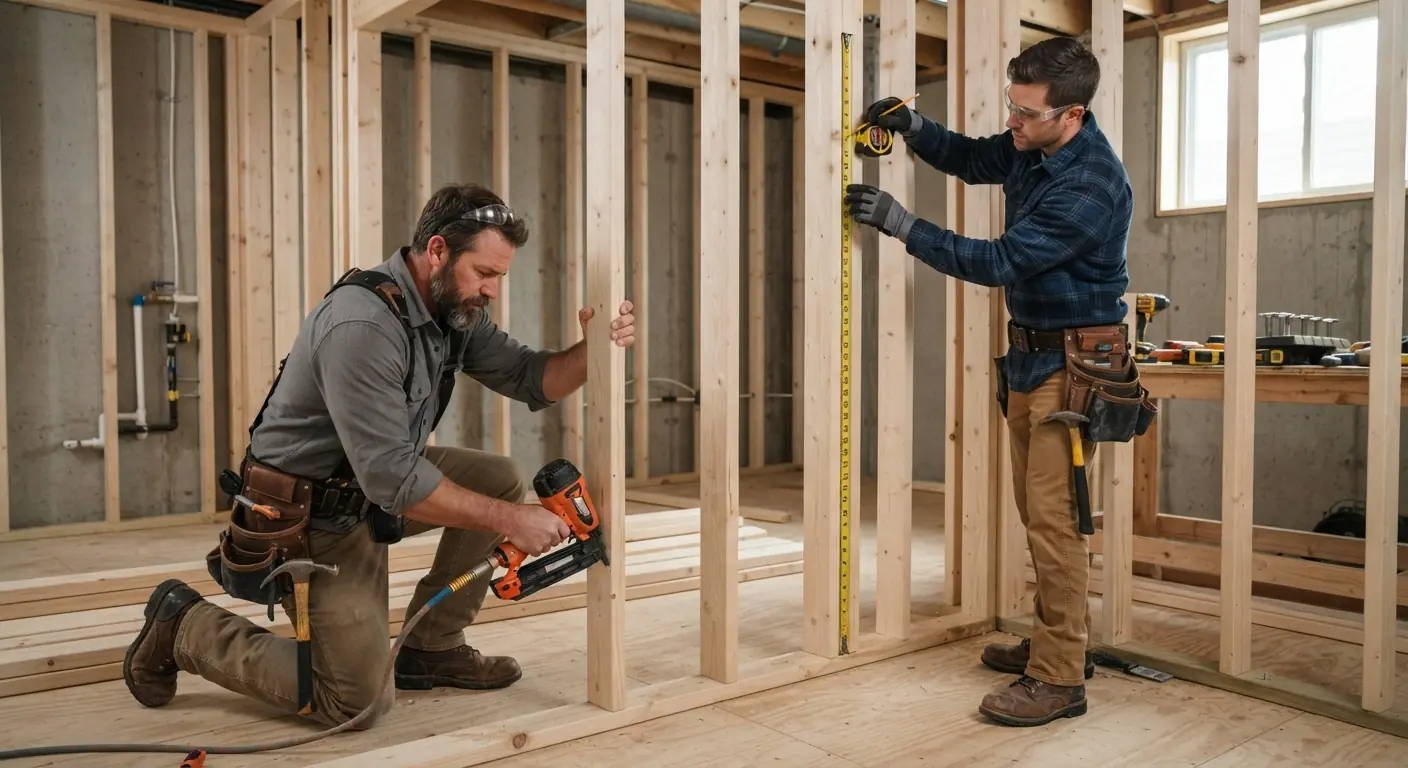
Yes, you can finish a basement yourself. Much of the job is carpentry, and framing needs only basic carpentry skills and a hammer drill.1 You need a permit before work begins.2 Framing, insulation, drywall, paint, trim and most flooring are fair DIY jobs. The panel connection, plumbing, HVAC, egress windows and radon mitigation belong with licensed pros.3 Your savings come from labor, and labor is the smaller share of the bill.2
TL;DR
- The carpentry side is realistic for a handy homeowner. Framing, rigid foam, drywall hanging, paint and trim are the jobs real DIY finishers complete themselves.45
- Hire the systems. Two homeowners who published their DIY finishes both brought in an electrician at the panel, and one hired out a furnace, egress windows and radon mitigation.45
- Get the permit first. Which trades a homeowner may do under their own permit depends on your city and state, so ask the building department before buying wire or pipe.
- Budget for modest savings. Labor is 20% to 40% of a pro job, and that labor share is where DIY savings come from.2
- Fix water before anything else. Regular seepage has to be solved permanently before you frame a single wall.1
Is it possible to finish a basement yourself?
Yes. A basement finish is mostly framing, insulation, drywall and paint, and those are learnable skills. Family Handyman rates its framing and insulating project as intermediate, needing basic carpentry skills and one special tool: a hammer drill for concrete fasteners.1 The hard parts are the systems behind the walls and the months it takes.
Two homeowner write-ups near the top of the search results show the same pattern.
One family framed, insulated, hung drywall and finished the mud themselves, and planned to do the paint and trim too. They hired out well abandonment, two egress windows and a new furnace, and booked a radon mitigation installer. They were comfortable wiring lights and outlets, but they had an electrician connect the new lines at the breaker panel.4
A second homeowner did almost all the work on half of a basement for $2,780 in total.5 An electrician friend coached the wiring, and the author wrote that tying new circuits into the panel "requires someone that knows what they are doing." He taped the drywall himself but paid a finisher $400 to mud and sand it.5 The whole project took around 4 to 5 months.5
The labor you can do is real. The panel connection is where both of these DIYers stopped, and time is the cost nobody itemizes. For comparison, Angi puts a contractor's construction phase at four to eight weeks.6
Can I legally finish my own basement?
It can be legal, as long as you get the permit first. HomeGuide says you need a basement finishing permit before work begins and puts the fee at $200 to $1,000, or 1% to 2% of total costs in some cities.2 Which trades a homeowner may do under their own permit is decided locally, by your city and state.
The permit application usually starts with a drawing. Family Handyman's first step is a scale plan for your local building inspections department. It shows wall dimensions, window and door sizes and each room's purpose. If you choose to do your own electrical work, you draw up and submit that plan as well.1 One of the DIY families above got a city permit so the space would count as approved.4
The two national cost guides disagree on the permit cost. Angi estimates permits at $1,200 to $2,000 of a finished basement budget and notes a contractor usually includes it.6 If you're doing the building yourself, you pay it.6 Budget the higher Angi figure until your building department gives you the actual fee.
Licensing is the part to settle before you buy materials. Whether you can wire or plumb your own home depends on your state and city. Ask the building department two things. Can a homeowner do this trade under their own permit? And which inspections will they book? If the answer is a licensed electrician or plumber, hire one.
Skipping the permit has a cost later. HomeGuide notes a finished basement only adds to a home's square footage if it's properly finished, heated and has the required egress windows or exits.2
Which jobs can you DIY, and which should go to licensed trades?
Do the carpentry and finishes yourself and hire out the systems. Basement Remodeling Co.'s split puts framing, insulation, drywall hanging, paint, trim and vinyl or laminate floors on the DIY side. It puts the panel connection, plumbing, HVAC, egress window cutting, waterproofing repairs and radon mitigation with licensed pros.
| Task | Who should do it | Why | Installed cost if hired out (HomeGuide) |
|---|---|---|---|
| Clearing out and demolition | DIY | Safe when no hazardous materials are present | Not listed |
| Moisture testing | DIY | Plastic sheet test or a meter takes a few days | Not listed |
| Fixing active seepage | Pro | Has to be permanent before finishing | $1,900 to $6,300 (waterproofing)2 |
| Rigid foam insulation | DIY | Glued panels, cut with a utility knife | $600 to $4,6002 |
| Framing and soffits | DIY | Basic carpentry and a hammer drill | $1,100 to $4,5002 |
| Electrical rough-in | Gray zone | Only where your permit allows homeowner wiring | $2,000 to $13,500 (electrical)2 |
| Panel connection | Pro | Where both DIY write-ups brought in an electrician | Included in electrical |
| Plumbing | Pro | Drains, venting and fixtures | $2,500 to $20,0002 |
| HVAC | Pro | Sizing and ductwork | $5,000 to $11,0002 |
| Egress window | Pro | Cutting the foundation and digging a window well | $2,000 to $5,0002 |
| Radon mitigation | Pro | A mitigation installer's job | Not listed |
| Drywall hanging | DIY | Needs at least two people | $750 to $8,300 (drywall)2 |
| Drywall finishing | Gray zone | Learnable, slow, easy to get wrong | Included in drywall |
| Ceiling | DIY | Drywall, tiles or a painted open ceiling | $1,000 to $6,0002 |
| Flooring | DIY for vinyl or laminate | Carpet is usually installed | $1,000 to $36,0002 |
| Painting and trim | DIY | The easiest labor to take over | $800 to $2,500 (painting)2 |
The cost column comes from HomeGuide's basement finishing factor table.2 The split draws on Angi's DIY advice, redbox+'s pro list and Family Handyman's framing guide.631
Jobs a careful homeowner can handle
Angi lists clearing the basement, planning the layout and demolition without hazardous materials as tasks you can take on, along with finishing and trim work if you're handy.6
Insulation and framing are the core of the job. Family Handyman glues 3/4-inch extruded polystyrene foam to the foundation walls and rim joists. It warns against expanded foam, the kind made of little white beads, because it's less durable and has a lower R-value. The bottom plate is treated lumber anchored with concrete screws, and studs go every 16 inches.1
Drywall hanging takes at least two people, and every sheet should start and end in the middle of a stud.3
Jobs to hire out
The systems work carries the risk. HomeGuide says professionals recommend hiring help for plumbing or electrical work to prevent costly mistakes and injuries.2 redbox+ adds window installation, a new furnace and radon mitigation to the list for pros.3
Hourly rates help you price small pieces. HomeGuide puts electricians at $50 to $130 per hour and plumbers at $45 to $150 per hour.2 New plumbing runs $450 to $1,800 per fixture.2
Egress windows sit on the pro list for a physical reason. The job means cutting an opening in the foundation and digging a window well outside it.
The gray zone: rough-in wiring and drywall mud
Some DIYers wire their own boxes and lights once a pro has run the lines from the panel. One family installed 12 recessed lights and outlets about every 6 feet that way.4 Only do this where your building department allows homeowner electrical work and has your wiring plan.
Drywall finishing is legal for anyone and still humbling. One author called it a job anyone can DIY with sore arms and a lot of patience.4 The other tried it after watching videos and hired a finisher. He called the $400 money well spent.5
How much does DIY basement finishing actually save?
Expect to save part of the labor share, minus whatever you pay trades. HomeGuide puts a pro finish at $30 to $50 per square foot.2 It says labor is 20% to 40% of total costs and materials are 60% to 80% of project costs.2 Its DIY estimate is $10,000 to $30,000, depending on basement size.2
Here's the math on a common size. HomeGuide prices a 1,000-square-foot open plan finish at $30,000 to $40,000.2 At 20% to 40% labor, that works out to roughly $6,000 on the low end and $16,000 on the high end. That is about the most you could save on labor by doing every hour of work yourself.
You won't do every hour. HomeGuide's electrical line alone runs $2,000 to $13,500, and HVAC runs $5,000 to $11,000.2 If you hire those out, that money stays on your bill. What you save is the carpentry and finish labor, plus any general contractor fee. HomeGuide puts that fee at 10% to 20% of construction costs.2
The national guides disagree on the base cost. Angi puts finishing at $7 to $23 per square foot, or $7,000 to $23,000 for 1,000 square feet, with an average project of $32,000.6 HomeGuide's $30 to $50 range is far higher.2 We'd budget from HomeGuide's range because it itemizes HVAC, electrical, plumbing and the permit.
Local prices move the numbers again. See what finishing costs in our Denver basement remodeling cost guide or the Atlanta basement cost breakdown before you commit.
The $2,780 build above is a real number and a poor budget.5 It covered half a basement, used salvaged cabinets and doors, and paid for electrical help with bourbon and pizza.5
Which code rules does a DIY basement still have to meet?
The same rules a contractor meets. Under the 2021 International Residential Code, habitable basement space needs a 7-foot ceiling. Every new basement bedroom needs an emergency escape opening. Permitted alterations trigger smoke and carbon monoxide alarm upgrades.7 Local adoption and amendments vary, so confirm your city's edition.
| Rule | 2021 IRC section | Requirement |
|---|---|---|
| Ceiling height, habitable space | R305.1 | At least 7 feet; beams, ducts and other obstructions may project to within 6 feet 4 inches of the floor7 |
| Ceiling height, bathrooms and laundry | R305.1 | At least 6 feet 8 inches7 |
| Room size | R304.1, R304.2 | Habitable rooms at least 70 square feet and 7 feet in any horizontal dimension7 |
| Bedroom egress | R310.7 | New sleeping rooms in an existing basement need an emergency escape and rescue opening7 |
| Egress opening size | R310.2 | At least 5.7 square feet net clear, 24 inches high, 20 inches wide, sill no more than 44 inches above the floor7 |
| Window well | R310.4.1, R310.4.2 | At least 9 square feet and 36 inches wide; a ladder or steps when deeper than 44 inches7 |
| Smoke alarms | R314.2.2, R314.3 | Permitted alterations bring the home up to new-construction locations, including each sleeping room and each story, basements included7 |
| Carbon monoxide alarms | R315.2.2 | Permitted alterations bring the home up to new-construction requirements7 |
| Heating | R303.10 | Where the winter design temperature is below 60°F, heat must hold 68°F in habitable rooms; portable space heaters don't count7 |
| Stairs | R311.7.5, R311.7.2 | Risers no more than 7 3/4 inches, treads at least 10 inches, headroom at least 6 feet 8 inches7 |
| Hallways | R311.6 | At least 3 feet wide7 |
Source for every row: the 2021 IRC, Chapter 3.7
Two rules catch DIYers most often.
Ceiling height disappears fast. Soffits, furring and a drop ceiling each take inches. Family Handyman tells you to measure the future finished ceiling height and the low pipes and ducts before you submit your plan.1
The egress rule is narrower than many people think. The 2021 IRC requires an escape opening for new sleeping rooms in an existing basement. Other alterations and repairs of an existing basement don't require one.7 A rec room alone doesn't trigger a new egress window under the model code. A bedroom does. Your local code may differ.
How do you finish a basement, step by step?
Work in ten steps and settle the risky items first. Basement Remodeling Co.'s planning rule is moisture, radon, egress and permits before framing. Then insulate, frame, rough in the systems, pass inspection, hang drywall, add the ceiling and flooring, and paint. Each stage is covered in more depth in how to finish a basement step by step.
1. Clear the space and test for moisture
Empty the basement so you can see the walls and floor. redbox+ lists three moisture tests: the plastic sheet test, a relative humidity meter or a calcium chloride kit. Each gives an answer in about three days.3 Family Handyman's version tapes a 2-foot square of plastic to the wall. Moisture on the front means condensation. Moisture on the back means water is wicking through the foundation.1
2. Settle water, radon and egress
If you have regular seepage or puddles after storms, even once every few years, fix it permanently before finishing. Fixes can be as simple as rerouting downspouts or regrading.1 Book radon mitigation and any egress window now, because both change walls you're about to build.
3. Draw the plan and get the permit
Draw the layout to scale with room uses, window and door sizes, and headroom under ducts. Submit it to your building department with any electrical plan.1
4. Seal and insulate the outside walls
Plug gaps around pipes and the rim joist with caulk and spray foam. Family Handyman calls this your last chance to seal air leaks from the inside.1 Then glue up the rigid foam.
5. Frame walls and soffits
Frame outside walls about 4 inches off the foam.1 Box in ducts and pipes with soffits, and frame access panels around valves and cleanouts.1 Pre-wire any TV or sound system while the walls are open.3
6. Rough in electrical, plumbing and HVAC
This is where the licensed trades come in. Put bathrooms and wet bars close to existing plumbing to keep this stage cheaper.6
7. Pass the rough-in inspection
Book the inspection your permit requires before drywall covers anything.
8. Hang and finish drywall
Hang the ceiling first, then run wall sheets horizontally from the top down.5 Mud and sand, or hire a finisher for this one stage.
9. Install the ceiling and flooring
Choose drywall, ceiling tiles or a painted open ceiling. Tiles make it easy to reach water and sewer pipes later.3
10. Paint and trim
If the trim is the same color as the walls, install it before you paint. If it's a different color, paint it first.3
What is the cheapest way to finish a basement?
Keep the plan open, keep water rooms near existing plumbing and choose plain finishes. HomeGuide says an open floor plan could save thousands in lumber, drywall and insulation.2 Angi suggests putting bathrooms within easy reach of existing plumbing.6 Painted concrete and a painted open ceiling avoid two material purchases.3
The open plan gap is real. At 1,000 square feet, HomeGuide prices an open plan finish at $30,000 to $40,000 and a three-room finish at $40,000 to $50,000.2
Finishing only part of the basement is the other big lever. HomeGuide puts a partial finish at $2,500 to $20,000, depending on the room type and size.2 The $2,780 DIY build above finished half the space and left the rest for storage and access to the mechanical systems.5
Cheap materials help at the margins. Some vinyl flooring costs under $1 per square foot and is waterproof.3 Prefabricated fixtures cost less than premium custom items.2
Don't save money on water control or code items. A finish over a damp wall or a bedroom with no egress opening costs more to fix than it saved.
What should a contractor's quote show if you hire out part of the job?
A good quote is written, itemized and says who pulls the permit. HomeGuide advises getting a written estimate and contract before work starts. It suggests asking whether the estimate includes materials, labor, delivery and cleanup.2 On a split job, the quote should also list which tasks stay with you.
Ask these questions before you sign, and see how to choose a basement contractor for the rest of the vetting:
- Will you handle the necessary permits, and which inspections are yours?2
- Does this estimate include materials, labor, delivery and cleanup?2
- What unexpected costs usually come up on this kind of project?2
- Which tasks am I doing, and what state do you need them in before you start?
- If I frame, who fixes framing the inspector rejects?
If you get halfway and decide the rest isn't worth your weekends, that's a fine place to stop. If you'd rather hand the whole job over, you can get a written quote for finishing your basement from one vetted, licensed basement contractor. You get a free on-site estimate and a written, itemized quote, and nothing starts until you sign. Your contractor pulls the permit and books the inspections.
To see who covers your area, check basement finishing contractors by ZIP code. Local pages explain basement finishing in Denver and basement finishing in Atlanta. If your basement is already finished and you want to rework it, that's a basement remodeling project.