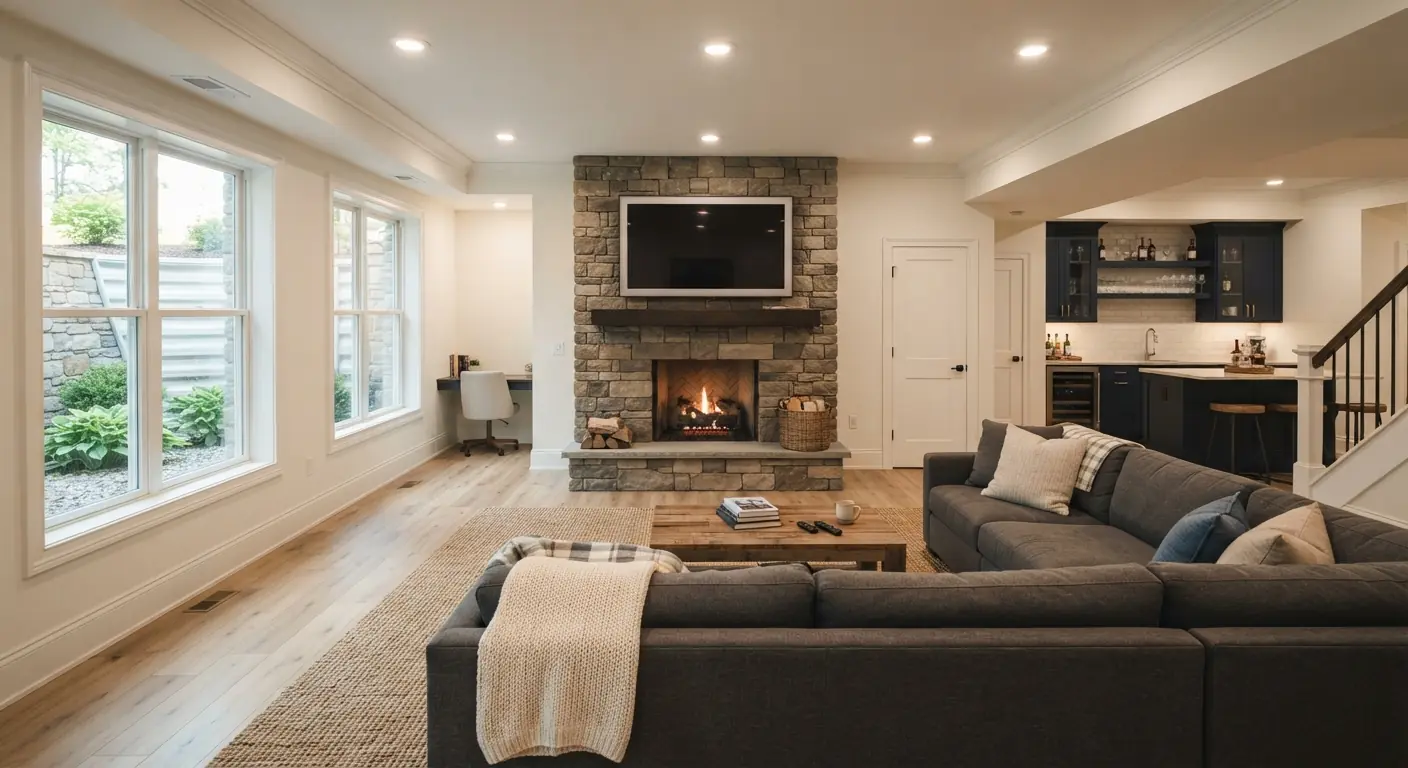
Colorado basements often need floating walls because swelling soil can move the concrete slab. The Colorado Geological Survey calls swelling soil a common and sometimes serious problem in Colorado.1 A floating wall, also called a slip-joint wall, hangs from the floor framing above. It stops short of a bottom plate fastened to the slab, which leaves a gap. When the slab rises, it closes that gap and the wall above stays put. Your building department and your soils decide whether you need one and how big the gap is.
TL;DR
- Swelling soil is common in Colorado and can damage houses slowly over time.1 Plan the basement around a slab that can move.
- A floating wall hangs from the joists. Anything that crosses its gap (drywall, baseboard, door frames, stairs, pipes) gets attached to one side only.
- Gap size is a local rule. Get the number, and who set it, written on your quote.
- In Denver, a basement finish that changes the floor plan needs a permit.2 A reinspection costs $100 an hour.3 Book the framing inspection while the gap is still visible.
- Settle water and radon before framing. Closed walls hide both problems.
Why do Colorado basements need floating walls?
Colorado basements need floating walls where swelling soil can push the slab up. The Colorado Geological Survey calls swelling soil a common and sometimes serious problem in Colorado that can cause severe damage to houses.1 A wall fastened to both the slab and the joists turns slab movement into damage upstairs.
A basement slab rests on the soil under it. When clay in that soil takes on water and swells, the slab can rise. A standard wall is nailed to the slab at the bottom and to the floor joists at the top. It can't shrink, so the push travels up the studs into the floor framing of the room above.
A floating wall breaks that path. The wall hangs from the joists and the slab rises into an open gap. Nothing above it moves.
Two details from the Colorado Geological Survey matter for planning. Damage from swelling soil may happen slowly over time. Houses in the same neighborhood may be affected at different times.1 A slab that has sat still for years, or a neighbor's basement that never cracked, doesn't prove your slab will stay put.
The survey also says its homeowner guide satisfies part of the State of Colorado's disclosure requirements for new houses built on swelling soil.1 If your house is newer, look for that disclosure in your purchase papers. Hand it to your contractor at the estimate.
How is a floating wall framed?
A floating wall is framed in two parts. The top plate and studs hang from the floor joists above. A separate bottom plate is fastened to the slab. The studs stop short of that plate and leave a gap. Long nails or slip connectors join the two parts so the wall stays straight while the slab slides up. Everything else follows ordinary basement wall framing.
1. Fasten the bottom plate to the slab
The bottom plate is the only part of the wall that touches concrete. Contractor+'s Denver framing estimate lists a pressure-treated bottom plate, construction adhesive and sill gasket among its materials.4 Treated lumber and a gasket belong wherever wood meets concrete.
2. Hang the wall from the joists
The top plate fastens to the floor joists. Where a wall runs parallel to the joists, your contractor adds blocking between them to carry it. The studs are cut short so they hang above the bottom plate with the gap underneath.
3. Join the two parts with sliding fasteners
Nails or spikes run through the bottom plate into each stud. They're set so the plate can slide up along them. Some contractors use metal slip connectors to do the same job. Either way, the wall stays in line and the slab can still move.
4. Check the gap before anything covers it
Basement slabs are rarely flat, so the gap can change along a wall. Your contractor should measure it at several points before insulation or drywall goes on.
Gap size is a local call. Rules vary by jurisdiction and by the soils under your house, and some jobs follow an engineer's letter. Ask which rule or engineer set the number for your basement.
What does the slip gap change for drywall, doors and stairs?
Everything that crosses the gap must be attached to one side only. Drywall fastens to the hanging studs and stops above the bottom plate. Baseboard fastens to the bottom plate so it moves with the slab. Door frames and stair stringers need their own detail at the slab. Tie any of them to both sides and the slab lifts them.
Generic framing estimates stop at the wall itself. A wall can be framed well and still fail because someone screwed the drywall into the bottom plate.
| Part | Attach it to | If it's tied to both sides | Ask your contractor |
|---|---|---|---|
| Drywall | Hanging studs, stopped above the bottom plate | The slab pushes the sheets up and seams crack | Where does the drywall stop? |
| Baseboard | Bottom plate only | Trim gets shoved into the drywall or pulls its nails | What is the trim nailed to? |
| Door frames | The hanging wall, with clearance at the slab | The jamb twists and the door binds | How does the jamb meet the floor? |
| Stairs | Floor framing above, with a slip detail at the slab | The slab pushes the stringers into the floor above | How is the bottom of the stair detailed? |
| Pipes, ducts and wires | A route that can flex where it crosses the gap | Lines strain where they pass through the plate | How do lines cross the gap? |
Doors are the part most people miss. A prehung door is a rigid box. If the jamb legs are nailed down to the slab and up to a hanging header, a rising slab racks the whole frame. Your contractor fixes the jamb to the hanging wall and leaves the legs free at the floor.
Stairs are the other one. Basement stairs usually hang from the floor framing at the top and land on the slab at the bottom. That's a direct connection between the two things a floating wall keeps apart. Ask how the bottom of the stair is detailed before the stair gets built.
What do you put on basement walls before framing?
Before framing, settle water and radon, then prepare the surfaces the new wall will touch. Fix leaks and drainage first. Test for radon. Use a treated bottom plate with a sill gasket where wood meets concrete. Plan insulation and vapor control to the energy code your building department enforces.
Water comes first because wet drywall, carpet and insulation can grow mold and need to come out. Find where the water comes from and fix it before the walls close.
Radon is the second check. The Colorado Department of Public Health and Environment says radon is the leading cause of lung cancer among non-smokers in the United States. It puts radon behind approximately 500 lung cancer deaths each year in Colorado. The gas comes from the breakdown of uranium in soil and can enter your home from the soil beneath it.5 Test before framing. If the result calls for mitigation, a qualified radon mitigation contractor can route the system before drywall is in the way.
Insulation and vapor control follow your local energy code. Denver's basement permit guidance asks applicants to show energy code compliance.2 Your contractor should name the insulation and vapor layer on the quote. The full sequence for a Colorado basement, from moisture to final inspection, is in the guide to finishing a basement in Colorado.
How difficult is it to frame a basement?
Framing a basement is standard carpentry, and floating walls add precision work. Contractor+'s Denver estimate budgets 32 labor hours to frame a 1,000 square foot basement.4 The hard parts in Colorado are hanging walls from uneven joists, holding the gap and detailing every door and stair.
The estimate splits the work into five phases.
| Phase | Hours in the Contractor+ Denver estimate |
|---|---|
| Planning and layout | 3 to 44 |
| Material preparation | 4 to 54 |
| Building and installing walls | 16 to 184 |
| Door and window framing | 4 to 54 |
| Inspection and cleanup | 1 to 24 |
The estimate prices labor at $74.40 an hour and materials at $815.00.4 With a 30% markup, its Denver average is $4,154.43, or $4.15 per square foot.4 It gives a typical range of $2,908.10 to $5,816.20.4 Treat those numbers as a starting point. The estimate describes walls anchored to the concrete and the joists. It doesn't list floating walls or their extra door and stair work.
Doing it yourself is legal in some cases. In Denver, the owner and resident of a single-family home can apply for a building permit without a contractor. No exam is needed for general construction. You must occupy the home for at least one year after the work is complete. Electrical, plumbing and mechanical work need a homeowner exam or a state license.6 The hard question is whether you can hold a consistent gap across every wall, door and stair.
How are floating walls inspected in Denver?
In Denver, basement framing falls under the building permit for the finish. The city requires a permit when a project alters the existing floor plan, and its application list includes a framing plan with header information where it applies.2 Book the framing inspection while the gap is still visible.
Denver's permit page for interior remodels covers basement finishes. Besides the framing plan, it asks for a floor plan that labels every existing and proposed room. You may also need separate trade permits for electrical, plumbing or mechanical work.2
Inspections have a price when they go wrong. Denver's permit fee covers the customary inspections only. A reinspection costs $100 an hour.3 Inspections outside normal business hours carry a two-hour minimum.3 A gap problem found at framing costs one return visit. The same problem found after drywall costs the tear-out as well.
Denver's own hiring advice fits here. Hold the final payment until the building inspections are approved. Avoid a contractor who wants the permit in your name, because the permit holder is legally responsible for the work meeting code.6
For the rules themselves, Denver's homeowner permit page links to the Denver Building and Fire Code and to the Colorado Chapter ICC's building guides.6 Suburbs such as Aurora, Lakewood and Littleton run their own building departments. Local adoption and amendments vary, so the gap rule in one city may not match the next. Start with basement finishing permits in Denver and its suburbs.
What should a floating wall quote show?
A good quote names the floating walls as a line item. It states the gap size and who set it. It shows how drywall, baseboard, doors and stairs are detailed at the gap. It also says who holds the permit and which inspections are booked.
Use this list at the estimate:
- Which walls float, and which (if any) are fixed to the slab and why.
- The gap size, and the local rule or engineer's letter it comes from.
- Bottom plate material and the gasket where wood meets concrete.
- Where the drywall stops and what the baseboard is nailed to.
- How each door jamb and the stair bottom are detailed.
- Radon test result and any mitigation plan before framing.
- The permit holder's name and the inspection schedule.
Basement Remodeling Co. matches you with one vetted, licensed basement contractor for your metro. The contractor gives a free on-site estimate and checks moisture and ceiling height. You get a written, itemized quote, and nothing starts until you sign. Your contractor pulls the permit and books the inspections. When you're ready, get a written quote for finishing your Denver basement.
For budgeting, Denver basement finishing costs run $30,000 to $90,000 (checked September 2026). If your basement is already finished and the walls are nailed to the slab, reworking them is a basement remodeling job in Denver. Outside the city, the ZIP code contractor finder shows coverage, and the Denver metro page covers the wider area. For how finishing works anywhere, see basement finishing.