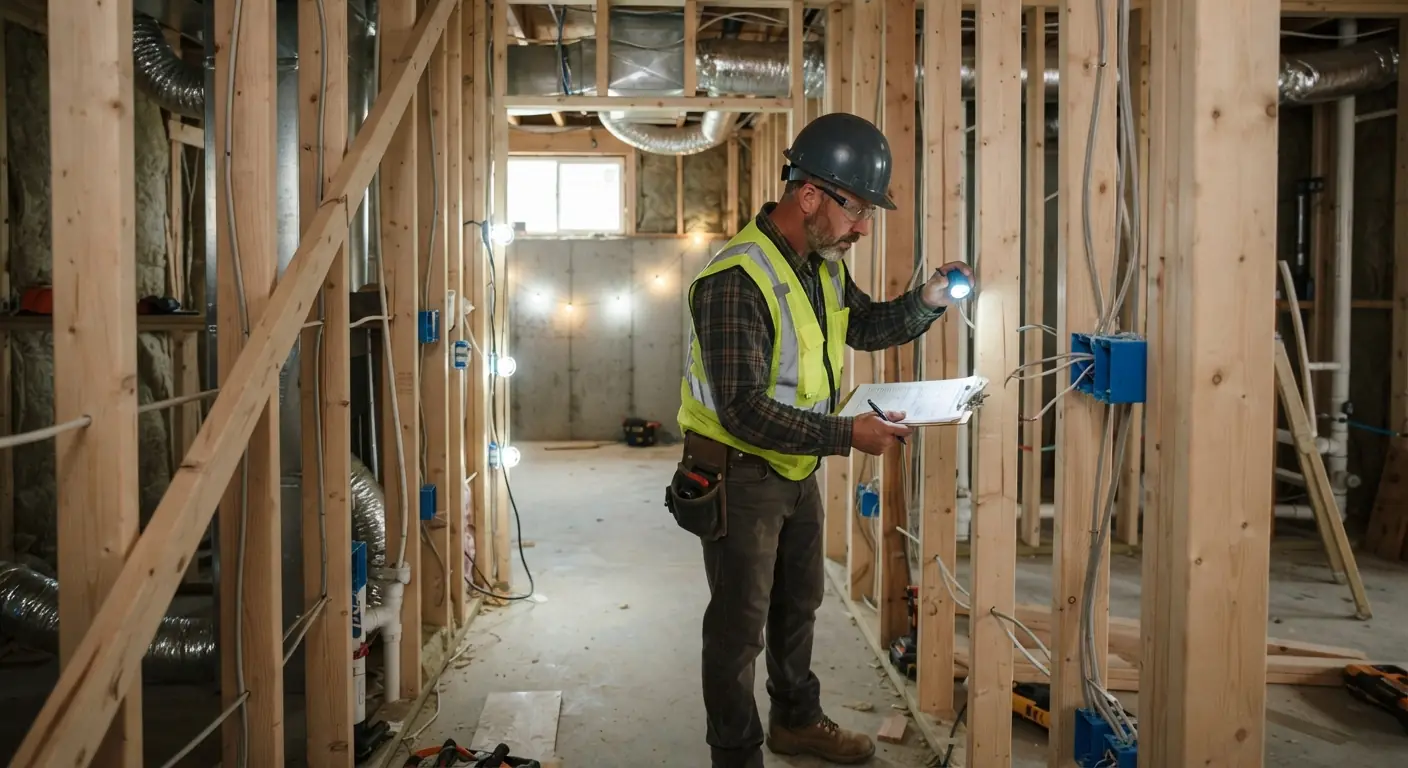
Nothing happens on the day the drywall goes up. The risk waits until someone looks: the building department, your insurer after a claim, or a buyer and their appraiser when you sell. Then you can face fines, required fixes, a lower price or a denied claim.1 Some building departments let you legalize the work with a retroactive permit, which can mean opening walls so an inspector can see the wiring and plumbing.1
TL;DR
- Finishing without a required permit breaks local building rules. Your city or county sets the penalty, from fines and correction orders to tear-out in the worst case.1
- The money risk sits with insurers and appraisers. A loss traced to faulty unpermitted work can be denied or reduced, and appraisers often won't count the space at full value.1
- You can still sell. Plan to disclose what you know, and expect buyers to ask for a credit or walk away.1
- The fix is an as-built (retroactive) permit where your jurisdiction offers one. Budget for access cuts in finished walls and for any code gap the inspector finds.12
- A bedroom without an egress window is the costly gap. One national cost guide puts an egress window at $2,000 to $5,000 installed.3
Is it illegal to finish a basement without a permit?
If your city or county requires a permit for the work, finishing without one breaks local building rules. The building department enforces them. It can fine you, order fixes, require a permit after the fact or, in the worst case, make you tear the work out.1 Penalties are set locally.
The local answer matters most. Permit rules in Maryland, for example, are generally set county by county, so the exact jurisdiction changes the answer.2 A homeowner near Baltimore asked what would happen after finishing a basement during COVID. One reply read Howard County's code and found a possible fine in the plumbing rules and nothing about fines in the electrical rules. By that reading, both trades required hiring someone.2 Another reply warned the county might order the work removed, pointing to unpermitted decks it had made owners take down.2
Other places are more forgiving. One agent who handles deals across the country says many townships are "rather understanding" about older unpermitted features.1
The code rules quoted below come from the 2021 International Residential Code (IRC). Your city or county may use a different edition or amend it, and local adoption varies. Your building department can tell you the rule where you live, and a local attorney can answer the legal questions. Our guide to basement finishing permits covers which work needs a permit in the first place.
If you haven't started yet, the cheapest move is to permit the job before framing. Our basement finishing page explains how a permitted finish runs from estimate to final inspection.
What happens if I finish my basement without permits?
Often nothing for years. Many buyers of homes with unpermitted work only deal with it when they resell.1 The problems land at four moments: when the building department finds out, when you file an insurance claim, when an appraiser values the house and when a buyer walks through. Each costs money differently.
| When it surfaces | What can happen | Who carries it |
|---|---|---|
| The building department learns about it | Fines, an order to bring the work up to code, a retroactive permit, opened walls, tear-out in the worst case | Whoever owns the house then |
| An insurance claim | A claim denied or reduced if unpermitted work caused or contributed to the loss | The owner at the time of the loss |
| Appraisal and lending | The space counted at less than full value, which can cut the loan amount | Buyer and seller |
| Sale | Disclosure, buyers walking away, requests for credits or price cuts | The seller |
| Daily use | Uninspected wiring, a bedroom with no escape window | Everyone living there |
The first four rows come from real estate agents answering a buyer's question about exactly this situation.1 The last row is why the permit system exists. Uninspected wiring behind finished walls is a fire risk.1 The 2021 IRC also requires every sleeping room in a basement to have its own emergency escape and rescue opening.4
A buyer who takes on the house usually takes on the problem too. One California agent notes that buyers of unpermitted improvements generally accept them as-is and take responsibility for any violations with the city or county.1
Can you sell a house with an unpermitted basement?
Yes. Unpermitted finished basements are fairly common, and they do sell.1 Expect to disclose what you know about the work, expect some buyers to walk and expect others to ask for a credit or a lower price.1 Legalizing before you list removes most of that friction, if your building department allows it.
What the disclosure forms ask
Disclosure rules are set by each state.1 Maryland's seller form, for example, lists repairs and improvements with boxes for permitted, not permitted or unknown.2 A Florida agent says sellers there must disclose known material defects, and an unpermitted finished space is typically treated as one because it bypassed safety inspections.1
Your state's rules decide what you owe a buyer. Ask a real estate attorney in your state about your disclosure obligations before you fill in the form.1
Your three options as a seller
- Legalize first. Get the as-built permit, fix what fails and list the basement as permitted space. This takes the longest and costs the most up front.
- Sell as-is with disclosure. Price the house knowing buyers will discount the space. One agent tells buyers to pay as if the basement were unfinished.1
- Offer a credit. Get a contractor's estimate to bring the space up to code. Buyers can use that number to ask for a matching price cut or to require the seller to permit the work before closing.1 Knowing it first lets you set the terms.
What a home inspector will and won't find
A buyer's home inspector won't cut into your walls. Home inspectors open what is meant to be opened, like doors and electrical panels.2 They check panels for obvious faults and may use an infrared camera to look for hot spots. Their reports carry disclaimers for problems behind walls.2
A code inspector on an as-built permit can require access cuts in finished walls. So a clean home inspection doesn't mean the basement would pass a permit inspection. If you're selling as-is, replies on one homeowner thread suggest fixing everything a home inspector can see and hiring your own inspector before listing.2
Do appraisers look for unpermitted work?
Appraisers value the house, and unpermitted space often gets less credit. Agents report that appraisers often won't count unpermitted square footage at full value. Some lenders won't count it at all, which can shrink a buyer's loan. Others accept it if the appraiser notes the condition. It depends on the lender and the appraiser.1
One broker puts the risk plainly: you may pay for finished space today that a future bank values as unfinished.1
Permits aren't the only test. One national cost guide says a finished basement adds square footage only if it's properly finished, heated and has the required egress windows or exits.3 So a basement with no heat may not count as living space even with every permit in place.
Buyers can check the records themselves. One agent tells buyers to pull the permit history with the city during the inspection period, usually a quick records request.1
Will homeowners insurance cover an unpermitted basement?
It depends on what caused the loss. Agents describe the same pattern: if unpermitted work causes or contributes to a claim, the insurer can deny or reduce it.1 A leak or electrical fire traced to non-permitted work is the risky case. Flooding from outside water usually needs a separate flood policy anyway.1
Picture two losses in the same basement. A washing machine hose bursts and soaks the carpet. Sudden water damage like a burst pipe is usually covered, with trouble starting when the damage connects to unpermitted work.1 Now picture a fire that starts in a junction box the previous owner wired himself. The insurer's investigator will ask who did that wiring and whether anyone inspected it.
A claim traced to unpermitted wiring is a fight nobody wants.1 Call your insurance agent and ask directly how the carrier treats unpermitted finished space. If you're buying, make that call before you remove your contingencies.1 Policy language varies by carrier and state, so the agent's answer beats any general rule.
How do you legalize an unpermitted basement?
Apply for a retroactive permit, sometimes called an as-built permit, and let an inspector review the finished work. You pay the permit fees and any penalty, open walls where the inspector needs to see, fix what fails and pass a final inspection. Not every jurisdiction offers this path, so ask first.12
Work through it in this order.
1. Pull the permit history
Request the permit records for your address. You want to know what was permitted and whether there are open complaints.1 Check what the original builder provided too. In the Maryland case, the builder had included a bathroom rough-in, windows, HVAC vents, wall insulation and some lights and outlets.2 A commenter on that thread asked whether the county had a record of what the builder provided, so ask for that too.2
2. Get a pre-inspection from licensed trades
Before the building department sees the space, have a licensed contractor do a discovery inspection.1 Bring in a licensed electrician and plumber for anything they can't see. This tells you the likely fix list and cost before you've committed to anything.
3. Ask the building department three questions
- Do you issue retroactive permits for finished basements? Not all municipalities do.1
- Which trades must be done or certified by a licensed pro? In the Maryland case, a forum reply reading Howard County's code concluded both electrical and plumbing work required hiring someone.2
- What will the inspector need opened? Some jurisdictions make legalizing straightforward, and some require opening walls.1
4. Apply and pay
A standard basement finishing permit costs $200 to $1,000, and some cities charge 1% to 2% of total costs instead.3 An after-the-fact permit can add penalties on top. In the Maryland case, a contractor warned the owner he would be responsible for the permits and penalties after the work was done.2 There's no reliable national figure for retroactive penalties. They are set locally, and the fix work is priced at your estimate.
5. Open up, fix and pass final
If the hidden work is already up to code, you don't have to tear out the electrical or plumbing. You do have to give the inspector access.2 Then fix what fails, patch and book the final inspection.
What do inspectors open up on an as-built permit?
Whatever the finished walls hide. Wiring, cable stapling, plumbing and framing are invisible once drywall is up, so expect small access cuts in walls.12 The shower valve wall and the space behind a kitchenette can be especially hard to open and patch.2 Visible items get checked against code as well.
How much gets opened depends on the jurisdiction. One agent describes inspector sign-off after opening small sections of walls. Another warns a city can require you to open the walls, or even tear the work back to its last permitted state.1
The code items an inspector checks in plain sight
These 2021 IRC rules cover what an inspector can check without opening a wall. Local editions and amendments vary. For the escape opening rules in detail, see egress window requirements, and for headroom, basement ceiling height code.
| Item | 2021 IRC section | What the rule says |
|---|---|---|
| Escape opening | R310.1 | Basements and every sleeping room need at least one operable emergency escape and rescue opening |
| New bedroom in an existing basement | R310.7 | New sleeping rooms need an escape opening. Other basement alterations don't trigger one |
| Opening size | R310.2.1 to R310.2.3 | At least 5.7 sq ft net clear, 24 in high and 20 in wide, with the sill no more than 44 in above the floor4 |
| Window well | R310.4.1, R310.4.2 | At least 9 sq ft with 36 in of projection and width, plus a ladder or steps if deeper than 44 in4 |
| Ceiling height | R305.1 | At least 7 ft in habitable space and hallways. Beams, ducts and other obstructions may drop to 6 ft 4 in4 |
| Bathroom ventilation | R303.3 | A 3 sq ft window, half of it openable, or artificial light plus exhaust vented straight outdoors4 |
| Smoke alarms | R314.2.2, R314.3 | Alterations that need a permit bring the whole home up to new-home alarm rules, including each sleeping room and each story, basement included |
| Carbon monoxide alarms | R315.2.2 | The same permit trigger applies to CO alarms |
| Room size | R304.1, R304.2 | Habitable rooms at least 70 sq ft and at least 7 ft in any horizontal direction4 |
| Hallways | R311.6 | At least 3 ft wide4 |
Sources for every row: the 2021 IRC, Chapter 3.4
Two details are easy to miss. First, under the 2021 IRC, finishing an existing basement without adding a bedroom does not by itself require an escape opening. Adding a bedroom does.4 Second, smoke alarms added under the alterations rule may run on battery under R314.6, exception 2.4 Your building department may expect more, so ask.
A real case: the Maryland basement finished during COVID
The homeowner near Baltimore listed what he thought wasn't to code before calling the county.2 Each item maps to a rule an inspector would check.
- No bathroom fan and no window. The 2021 IRC needs either a window with openable area or artificial light plus an exhaust fan vented outdoors.4 He'll need a fan.2
- Walls short on outlets. He counted three or four missing.2 Outlet spacing comes from the electrical code, not the IRC rules above, so a licensed electrician should confirm the count.
- Too few cable staples. His electrician had told him more staples were needed, and he closed the walls anyway.2 This is exactly the kind of fault only an access cut reveals.
- Battery-only smoke detector in a new room. The 2021 IRC requires an alarm in each sleeping room.4 Whether battery power passes depends on how your jurisdiction reads R314.6.
Three of the four items are electrical, and the cable stapling can only be checked by cutting into finished walls. Hidden wiring is where access cuts and patching add cost on an as-built permit.
What should buyers check before buying a house with an unpermitted basement?
Treat the space as unfinished until proven otherwise. Pull the permit history, and have your inspector focus on wiring, plumbing, moisture and egress. Call your insurance agent before removing contingencies, and ask the city what legalizing would take. Then price the gap into your offer.1
A few more checks help:
- Ask who did the work. A licensed contractor who skipped the permit is a different risk from a weekend DIY job.1
- Remember what a home inspection can't see. Home inspectors don't open walls.2 Bring in a licensed electrician or plumber if the space has a bathroom, kitchenette or new circuits.
- Get a repair estimate. Use it to ask for a price cut equal to the estimate or require the seller to permit the work before closing.1
- Plan for resale. You'll face the same buyer questions when you sell.1
Buying unpermitted work with full knowledge and a discounted price is a choice. Buying it without knowing is the scenario to avoid.1
What to ask your contractor before legalizing or redoing the work
Ask whether they will pull the as-built permit, what they expect the inspector to open and how they price unknowns behind the walls. A good written quote separates the permit and inspection steps, the access cuts and patching, and each code fix. That way you see where every dollar goes.
Questions worth asking at the estimate:
- Will you pull the retroactive permit and meet the inspector on site?
- Which walls do you expect to open, and how will you patch and refinish them?
- Is an egress window needed for any room we use as a bedroom?
- What happens to the price if the inspector finds more than we expect?
- Which work will a licensed electrician or plumber do?
Basement Remodeling Co. matches you with one vetted, licensed basement contractor for your metro. You get a free on-site estimate and a written, itemized quote. For new work, your contractor pulls the permit and books the inspections. Ask at the estimate whether they will take on an as-built permit for existing work. When you're ready, you can get a written quote for reworking your finished basement or find the basement contractor for your ZIP code.
Local numbers help you judge the quote. See what a basement remodel costs in Atlanta or what a basement remodel costs in Denver. If you'd rather start over with a permitted build, compare basement finishing in metro Atlanta and basement finishing in Denver.