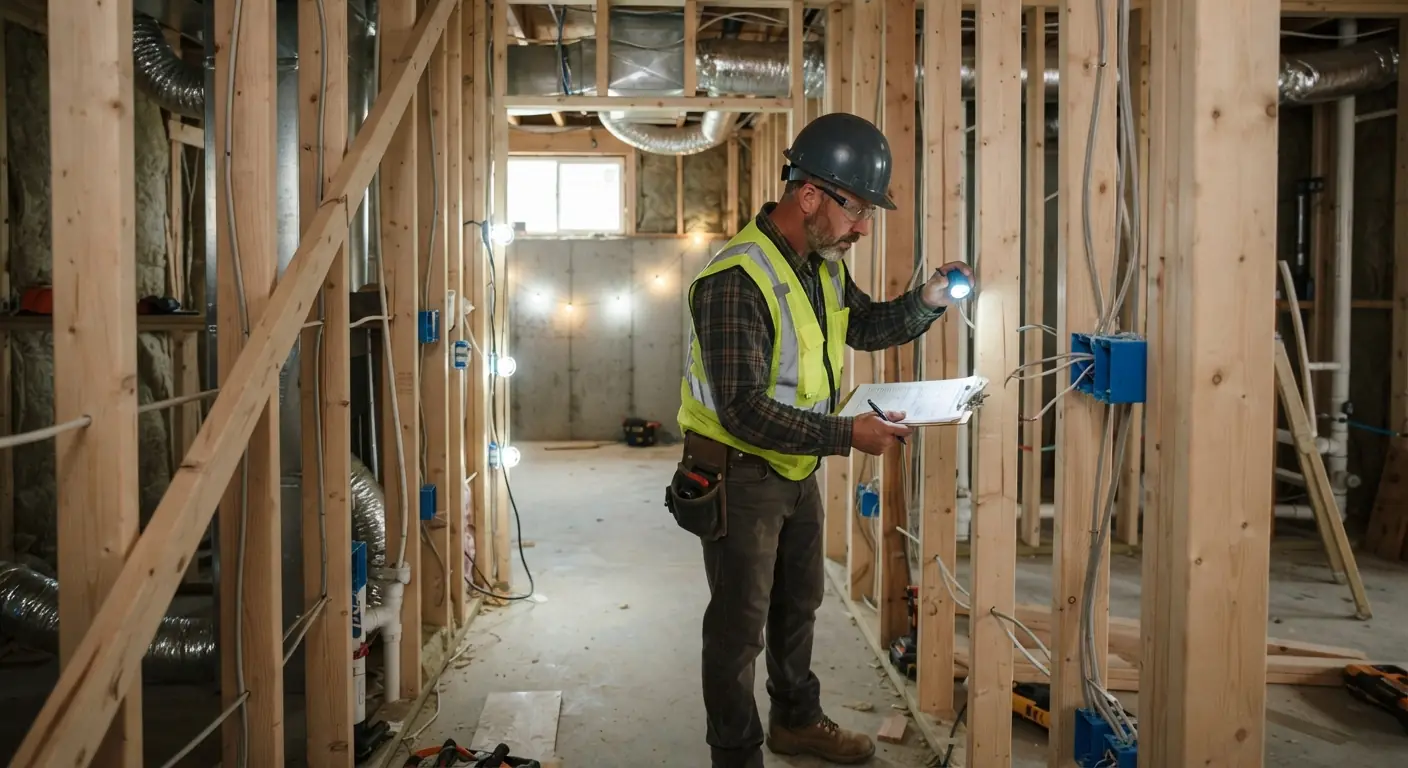
A finished basement gets checked for egress, ceiling height, room size, stairs, smoke and carbon monoxide alarms, fire blocking, insulation, wiring, heat and any new plumbing. The inspector sees them in stages, from rough framing to a final walk-through, and most of the rules come from the International Residential Code.12 Local adoption and amendments vary, so treat this as your starting list and confirm it with your permit office.
TL;DR
- Expect inspections at rough wiring and framing, insulation, drywall and final, plus an under-slab plumbing check if new drains go below the floor.1
- The 2021 IRC wants 7 feet of ceiling in habitable rooms and hallways, 6 feet 8 inches in bathrooms and laundry rooms, and at least 6 feet 4 inches under beams and ducts.3
- Egress is where the local rules we compared differ most. The model code only demands a new escape opening for a new bedroom, but Douglas County, Colorado requires egress in every finished basement.31
- A finish that needs a permit means the whole house gets smoke alarms placed as for a new home, plus CO alarms if you have a fuel-fired appliance or an attached garage.3
- Radon isn't on the local finish checklists we reviewed. Test and settle any mitigation before framing anyway, while the walls are still open.
What does the inspector check at each stage?
Each basement finishing inspection looks at the work that's about to be covered up. Plumbing under the slab gets checked before concrete, framing and wiring before insulation, insulation before drywall, and life-safety items at the final. The table below maps each code item to the stage where it's usually checked, using Douglas County, Colorado's sequence as the model.1
Print this table and keep it with your plans.
| Stage | What gets checked | Model code figure | Source |
|---|---|---|---|
| Plan review | Room uses, ceiling heights, window sizes and makes | Shown and labeled on the drawings | Local submittal lists14 |
| Under-slab plumbing | New drain lines before concrete covers them | Water, air or flow test | Douglas County1 |
| Rough electric | Wire and boxes, no devices yet | Arc-fault breakers on habitable-room circuits | 2023 NEC as used by Douglas County1 |
| Rough frame | Room size | 70 sq ft, 7 ft in any direction | 2021 IRC R304.1, R304.23 |
| Rough frame | Ceiling height | 7 ft habitable and hallways, 6 ft 8 in bath and laundry, 6 ft 4 in at beams and ducts | 2021 IRC R305.13 |
| Rough frame | Hallway width | 3 ft | 2021 IRC R311.63 |
| Rough frame | Stairs | 36 in wide, 6 ft 8 in headroom, 7 3/4 in max riser, 10 in min tread | 2021 IRC R311.73 |
| Rough frame | Egress opening | 5.7 sq ft clear, 24 in high, 20 in wide, sill no higher than 44 in | 2021 IRC R310.23 |
| Rough frame | Window well | 9 sq ft, 36 in each way, ladder if deeper than 44 in | 2021 IRC R310.43 |
| Rough frame | Fire blocking | Floor and ceiling lines, 10 ft intervals, soffits, stair stringers, penetrations | IRC R302.11 as cited by St. Louis County2, Douglas County1 |
| Insulation | R-value and vapor retarder | Set locally, for example R-19 in cavities or R-15 continuous | Douglas County1 |
| Drywall | Fastening before tape | Screws 12 in on center | Douglas County1 |
| Final | Smoke alarms | Each bedroom, outside sleeping areas, every story, interconnected | 2021 IRC R314.3, R314.43 |
| Final | CO alarms | Outside each sleeping area if there's a fuel-fired appliance or attached garage | 2021 IRC R315.2, R315.33 |
| Final | Handrail and stair light | Handrail at 4 or more risers, 34 to 38 in high; switch at each level at 6 or more risers | 2021 IRC R311.7.8, R303.73 |
| Final | Heat | Holds 68°F in habitable rooms in cold climates; space heaters don't count | 2021 IRC R303.103 |
| Final | Light and ventilation | 8% glass and 4% openable, or mechanical ventilation plus artificial light | 2021 IRC R303.13 |
Which stage catches which item is our mapping, so your inspector may look at some of these on a different visit. Douglas County's own list runs underground plumbing, electrical slab, rough electric, rough frame, interior gas line, insulation, shower pan, drywall, final electric and final building. It notes that some won't apply to every project and others may be added.1 If you're still working out whether your project needs a permit at all, our guide to basement finishing permits covers that question.
Before the permit: plan review
Expect to submit drawings before work starts. Douglas County wants plans that show the furnace, water heater, stairs and every existing window with its size, plus the intended use of each room.1 Monroe, New York also asks for ceiling heights at beams and ducts, measured from finished floor to finished ceiling, and the make, model and size of each egress window.4 Label rooms honestly, because a room drawn as an office can still be reviewed as a bedroom.
Under-slab plumbing
This visit only happens if new drains or conduit go under the floor. Drain lines get tested before concrete or floor sheathing covers them, and Douglas County accepts a water test, 5 pounds of air on a 30 psi gauge, or a flow test.1 Electrical conduit and in-floor heating cables under concrete get their own slab inspection.1
Rough electric and rough frame
Rough electric comes when all wire and boxes are in and no outlets or switches are installed yet.1 Douglas County works from the 2023 National Electrical Code. It wants arc-fault breakers on circuits serving habitable rooms and at least one GFCI-protected receptacle in each unfinished part of the basement.1
Rough frame follows once framing, plumbing and mechanical rough-ins are done. You can book it the same day as rough electric but not before it.1 Gas piping is typically checked at the same visit with an air test.1 This is the visit where room sizes, ceiling heights, stairs, the egress opening and fire blocking are all exposed.
Insulation and drywall
The insulation inspection comes after the insulation and any required vapor retarder are in.1 The drywall inspection follows once the board is hung and fastened, before tape and finishing, and Douglas County wants screws 12 inches on center.1 A built-in-place shower pan is filled with water and usually inspected around the same time.1
Final electric and final building
Final electric needs every outlet, light and switch installed with cover plates, and a panel with its circuits labeled.1 Final building comes when all life-safety items are complete and the basement matches the approved plans.1 Douglas County also wants at least 100 square inches of added return air and 30 by 30 inches of clear space in front of the furnace and water heater.1 Bathrooms need an exhaust fan of at least 50 cfm vented outdoors unless a window gives 1.5 square feet of opening.1
Heat and light count too. Where the winter design temperature is below 60°F, the 2021 IRC requires heating that holds 68°F in habitable rooms, and portable space heaters don't qualify.3 If a room lacks 8% glass and 4% openable window area, the code accepts mechanical ventilation at 0.35 air changes per hour plus artificial light averaging 6 footcandles.3
Can you finish a basement with no egress?
Sometimes you can finish a basement with no egress. Under the 2021 IRC, altering an existing basement only triggers an escape opening for new sleeping rooms. Local rules can go further. Douglas County, Colorado requires egress in every finished basement, while St. Louis County accepts code-compliant alarms instead when there are no bedrooms.312
Here's how four rule sets handle it.
| Rule set | Finished basement, no bedroom | New basement bedroom |
|---|---|---|
| 2021 IRC, model code | No new escape opening required when altering an existing basement (R310.7)3 | Escape opening required (R310.7)3 |
| Douglas County, Colorado (2021 IRC) | Egress required in every finished basement, whatever the age of the house1 | Egress required in each bedroom1 |
| St. Louis County, Missouri (2015 IRC as amended) | Code-compliant smoke and CO alarms may take the place of the escape opening2 | Escape opening required2 |
| Monroe, New York (state code) | Required for basement areas over 200 sq ft and any habitable space4 | Required4 |
So the answer depends on your address. Under the model code, a basement used only for mechanical equipment and no bigger than 200 square feet is exempt.3 The model code also waives basement bedroom escape openings in a home with an automatic sprinkler system, as long as the basement has two code-compliant exits or one exit plus one escape opening.3
When an opening is required, the 2021 IRC sets these minimums:3
- 5.7 square feet of net clear opening, or 5 square feet for a grade-floor opening3
- 24 inches of clear height and 20 inches of clear width3
- a sill no more than 44 inches above the floor3
- opens from inside without keys, tools or special knowledge
Below grade, the window needs an area well of at least 9 square feet that projects at least 36 inches and is at least 36 inches wide.3 Wells deeper than 44 inches need a permanent ladder or steps, and any cover must release from inside without a key or tool.3 The well also has to drain into the foundation drainage system unless the soil drains well on its own.3
An existing window can sometimes count. For existing basements, the 2021 IRC accepts an operable window with at least 4 square feet of clear opening, 22 inches high and 20 inches wide.3 Douglas County accepts the same size.1
Cutting a new opening is structural work. Douglas County requires a stamped structural engineering plan for new openings in existing basement walls.1 HomeGuide's cost guide puts an installed egress window at $2,000 to $5,000.5 For every dimension and well detail, see our egress window requirements guide.
What ceiling height does a finished basement need?
A finished basement needs 7 feet of ceiling height in habitable rooms and hallways under the 2021 IRC.3 Bathrooms and laundry rooms can drop to 6 feet 8 inches, and beams, girders and ducts can hang down to 6 feet 4 inches above the finished floor.3 Measure from finished floor to finished ceiling, so subfloor and drywall count against you.3
Those numbers come from Section R305.1, which gives toilet rooms the same 6 feet 8 inches as bathrooms.3 Parts of the basement with no habitable space or hallway, such as storage or mechanical areas, need 6 feet 8 inches.3 A shower needs 6 feet 8 inches above a 30 by 30 inch area at the showerhead.3 Stair headroom is also 6 feet 8 inches.3
Low spots can cost you floor area too. Under Section R304.3, any part of a room with a furred ceiling under 7 feet doesn't count toward the 70 square feet a habitable room needs.3 A soffit boxing in a duct can push a small bedroom under that minimum.
Local amendments move these numbers. St. Louis County allows 6 feet 8 inches in basement rooms used for laundry, study or recreation.2 Monroe, New York wants beam and duct heights on the floor plan, measured from finished floor to finished ceiling.4 Your contractor measures ceiling height at the free on-site estimate, and that's the time to learn whether a duct run has to move. Our basement ceiling height guide goes deeper on the height rules.
Where do smoke and CO alarms go when you finish a basement?
A finished basement triggers new-home alarm rules for the whole house. Under the 2021 IRC, work that needs a permit means the dwelling gets smoke alarms in each bedroom, outside each sleeping area and on every story, including the basement. Carbon monoxide alarms go outside each sleeping area if the home has a fuel-fired appliance or an attached garage.3
This is the item that reaches past the basement. Sections R314.2.2 and R315.2.2 tie the alarm upgrade to any alteration that needs a permit, so the upstairs bedrooms get checked too.3 Douglas County spells it out: when you finish a basement, the house gets smoke alarms throughout, located as required for new homes.1
Check these before the final:
- A smoke alarm in each sleeping room, outside each sleeping area and on every story, basement included3
- Smoke alarms at least 3 feet from the door of a bathroom with a tub or shower3
- Alarms interconnected so one sounds them all; listed wireless alarms meet this3
- A CO alarm outside each sleeping area, and inside any bedroom whose room or attached bathroom holds a fuel-burning appliance3
- Combination smoke and CO alarms are allowed3
Power is where local rules bite. The model code lets alarms added during an alteration run on batteries.3 Douglas County wants new smoke alarms on 120-volt building wiring with battery backup, kept at least 36 inches from supply and return vents and ceiling fans.1 It also wants CO alarms within 15 feet of every bedroom entrance.1 Monroe, New York asks for a smoke alarm and a CO alarm on every floor, basement included.4
What fire blocking does the framing inspector look for?
Framing inspectors look for fire blocking that closes every hidden path a fire could travel through a finished basement's walls and ceiling. Expect it along furred walls every 10 feet and at floor and ceiling level, where soffits and dropped ceilings meet wall cavities, beside stair stringers and around pipe, vent and duct penetrations.12
Get it in before the rough-frame inspection, because insulation hides it. Douglas County lists these locations:1
- concealed spaces in stud walls and furred walls, at the ceiling and floor level and every 10 feet both horizontally and vertically1
- every connection between vertical and horizontal concealed spaces, such as soffits, drop ceilings and cove ceilings
- between studs next to stair stringers
- around vents, pipes and ducts at the ceiling and floor, where mineral wool, unfaced fiberglass or spray foam may be used
St. Louis County cites the same rule as IRC Section R302.11 and adds the gaps around a chimney.2 Accepted blocking materials include 2x lumber, 23/32-inch plywood or OSB, 1/2-inch gypsum board, and mineral wool or glass fiber batts held securely in place.1
Two related items show up at the same visit.
- Draftstopping. If the ceiling isn't fastened directly to the joists, as with a drop ceiling, or the floor above uses open-web trusses, Douglas County wants the hidden space split into areas of no more than 1,000 square feet.1
- Under-stair closets. An enclosed space under the stairs with a door or access panel needs 1/2-inch gypsum board on its walls, underside and soffits.1
The framing itself gets looked at too. St. Louis County requires treated bottom plates on furred foundation walls.2 In Douglas County, expansive soils mean nonbearing walls on the slab must be built as floating walls. A floating wall hangs from the framing above and leaves a gap between a plate fastened to the slab and the wall's own bottom plate, so the slab can move on its own. Douglas County requires room for 3 inches of that movement.1 Our basement wall framing guide goes further on framing.
What insulation does the inspector expect?
The inspector expects basement walls insulated to the R-value your local energy code sets, with any required vapor retarder in place before drywall. That number varies. Douglas County, Colorado asks for R-19 in stud cavities or a continuous R-15 blanket, while St. Louis County, Missouri lists R-13 for finished basement walls.12
Douglas County works from the 2018 International Energy Conservation Code.1 Its insulation has to run the full height and length of the basement wall. The vapor barrier, either kraft facing or clear 4 mil polyethylene, goes on the warm-in-winter side behind the drywall.1 Walls the builder already insulated to at least R-11 continuous on the below-grade portion are accepted as they are.1
St. Louis County wants furred foundation walls filled with at least R-13 and finished with 1/2-inch gypsum board.2 Foam plastic insulation needs a thermal barrier, such as 1/2-inch gypsum board, between it and the room.2 That matters if you plan rigid foam or spray foam against the concrete. Our basement insulation guide covers the wall options in more depth.
A mechanical room is its own case. When it takes combustion air from outside and shares a wall with the finished space, Douglas County wants its walls and ceiling insulated to the basement wall standard and a gasketed door.1
Is radon part of the code inspection?
Radon isn't part of the code inspection in the local basement finish checklists we reviewed. Douglas County, St. Louis County and Monroe, New York each list egress, ceiling height and alarms, and none of them lists a radon test or a radon inspection.124 Your jurisdiction may have its own rule, so ask. Either way, test before framing.
The reason is practical. If a test calls for a mitigation system, the vent pipe and slab sealing are simpler to do while walls and ceilings are open than after drywall goes up. Use a qualified radon tester, and a licensed or certified mitigation contractor where your state requires one. Our guide to radon mitigation systems explains how the systems work.
Moisture, radon, egress and permits all belong before framing, because each one can change the layout.
What should you ask your contractor before framing starts?
Before framing, ask your contractor who pulls the permit, which inspections your jurisdiction requires and how each basement code item will be met on your plans. A contractor who finishes basements in your area should answer without looking it up, and the answers should show up in the written quote.
Bring these questions to the estimate:
- Who pulls the permit? In Douglas County, if a contractor does the work, the contractor pulls the permit and is listed as the responsible party.1
- Which inspections will we need, and in what order?
- Does the plan meet egress as it stands? If not, ask whether a new opening needs an engineer's plan and what it adds to the price.
- Where do beams and ducts land against the 6 foot 4 inch limit?
- Where do smoke and CO alarms go upstairs, and will they be hardwired?
- Has anyone tested for radon and checked for water?
- Is the permit fee in the quote? HomeGuide puts a basement finishing permit at $200 to $1,000, or 1% to 2% of total costs.5
Basement Remodeling Co. matches you with one vetted, licensed basement contractor for your metro. You get a free on-site estimate and a written, itemized quote, and your contractor pulls the permit and books the inspections. When you're ready, get a written quote for finishing your basement.