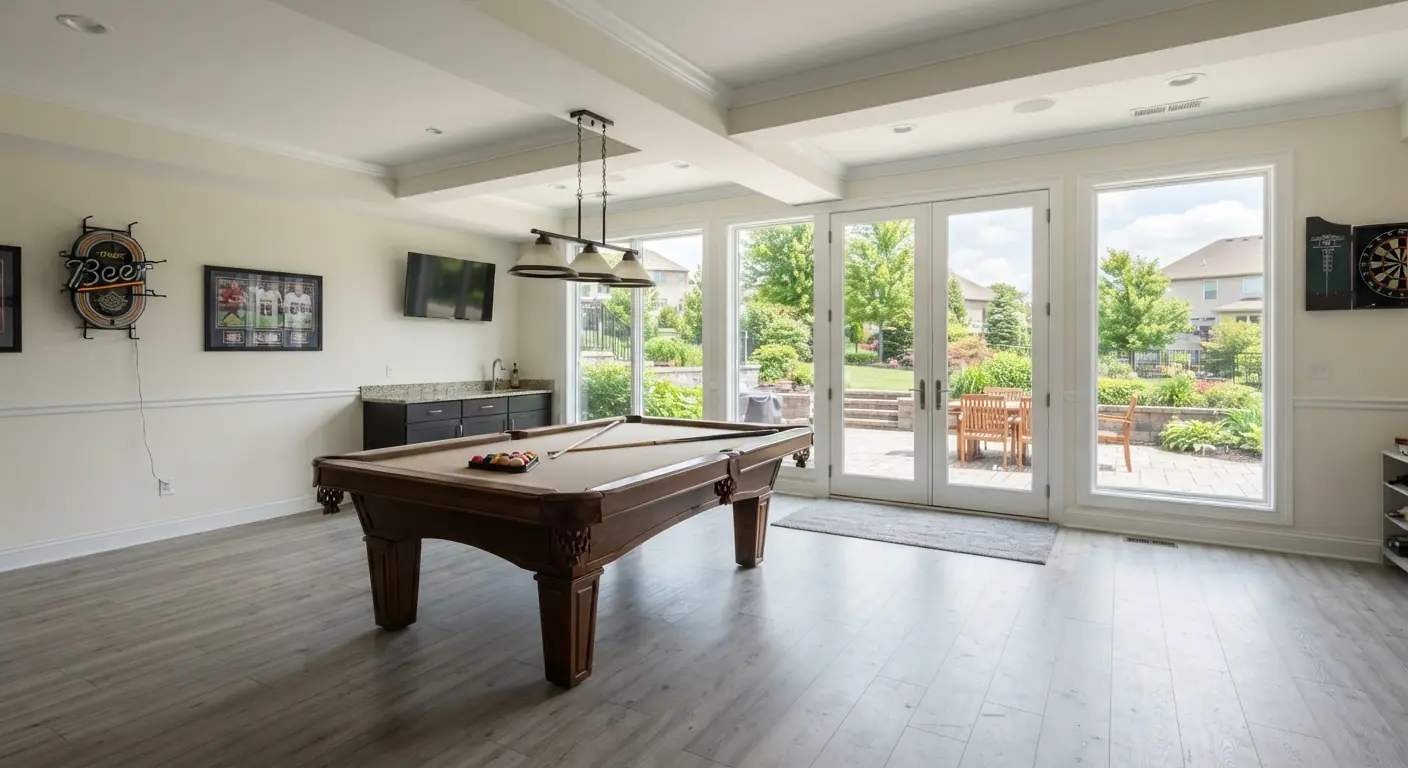
Yes. Under the 2021 International Residential Code (IRC), every basement bedroom needs its own emergency escape opening. That's usually an egress window with at least 5.7 square feet of clear opening, 24 inches of clear height, 20 inches of clear width and the bottom of the opening no more than 44 inches off the floor.1 The window is only one item. A legal bedroom also needs ceiling height, floor area, smoke alarms and real heat. Your city may amend these rules.
TL;DR
- A new bedroom in an existing basement needs its own egress window or escape door under the 2021 IRC, section R310. The main way around it is a fully sprinklered home with a second way out of the basement.1
- The legal-bedroom checklist has six items: the escape opening, a 7-foot ceiling, 70 square feet of floor area, smoke alarms, heat that holds 68°F without space heaters, and enough window glass for light and air.1
- Budget $6,000 to $8,000 for a contractor-installed basement egress window.2 Complex jobs can pass $10,000.2
- Finishing an existing basement as a rec room doesn't trigger the egress rule in the 2021 IRC. Creating a sleeping room does.1
- A legal bedroom can help at resale, but HomeGuide says the added value depends on your location and the real estate market.2
Does a basement bedroom require an egress window?
Yes. Section R310.1 of the 2021 IRC says that where a basement contains sleeping rooms, each sleeping room needs its own emergency escape and rescue opening.1 Section R310.7 applies the same rule to new sleeping rooms created in an existing basement.1 The opening can be a window or a door. Most states base their egress rules on the IRC.3
"Each" matters. Two basement bedrooms means two escape openings, one per room.2 A window in the family room next door doesn't count for the bedroom.
The opening also has to lead somewhere useful. It must open straight into a public way, or into a yard or court at least 36 inches wide that opens to a public way.1 It has to work from inside the room without keys, tools or special knowledge.1 A window that needs a hex key to open fails, even if it's big enough.
The 2021 IRC also has two quieter rules that can save money:
- An existing window may qualify at a smaller size. Sections R310.7 and R310.7.1 accept an existing operable window with at least 4 square feet of net clear opening, 22 inches of clear height and 20 inches of clear width.1 Ask your building department whether your jurisdiction adopted this exception before you plan around it.
- A replacement window can be exempt from the size rules. Section R310.5 exempts a replacement window when it's the manufacturer's largest standard size that fits the existing opening and the job isn't part of a change of occupancy.1 Turning a storage room into a bedroom is where your inspector may read things differently, so ask.
What makes a legal bedroom in a basement?
A basement bedroom is legal under the 2021 IRC when it passes six checks: an escape opening in the room, a ceiling at least 7 feet high, at least 70 square feet of floor area, smoke alarms, heat that holds 68°F and enough window glass for light and air.1 Your contractor's permit and inspections are how the room gets signed off.
Here's the checklist with the 2021 IRC section behind each line. Local adoption and amendments vary, so treat this as the baseline your permit office starts from.
| Check | 2021 IRC section | Minimum |
|---|---|---|
| Escape opening | R310.1, R310.2 | 5.7 square feet net clear; 24 inches high; 20 inches wide; bottom of opening no more than 44 inches above the floor1 |
| Window well (below grade) | R310.4 | 9 square feet; 36 inches of projection and width; ladder or steps when deeper than 44 inches1 |
| Ceiling height | R305.1 | 7 feet; beams, girders and ducts may drop to 6 feet 4 inches1 |
| Floor area | R304.1, R304.2 | 70 square feet; at least 7 feet in any horizontal dimension1 |
| Smoke alarms | R314.3, R314.4 | In the bedroom, outside the sleeping area and on each story; interconnected1 |
| Carbon monoxide alarms | R315.2, R315.3 | Outside the sleeping area when the home has a fuel-fired appliance or an attached garage1 |
| Heat | R303.10 | Holds 68°F where the winter design temperature is below 60°F; portable space heaters don't count1 |
| Light and air | R303.1 | Glass equal to 8 percent of the floor area; openable area of 4 percent1 |
The escape opening and its well
The numbers are net clear opening: the gap you can climb through when the window is open, measured after normal operation.1 The frame size doesn't count. That's why window style matters so much. A sliding window opens only about half its width, so a 20-inch clear width needs a slider roughly 40 inches wide.4 Casement windows swing open like a door and can meet the code at a smaller size.5
Below grade, the window needs an area well. The well must be at least 9 square feet, with at least 36 inches of projection and width, and it must let the window open fully.1 Wells deeper than 44 inches need a permanently fixed ladder or steps at least 12 inches wide.1 The well also needs to drain into the foundation drainage system, unless the house sits on well-drained soil.1 Our guide to basement egress windows covers window styles, wells and covers in more depth.
Ceiling height and floor area
The 2021 IRC wants 7 feet of ceiling height in habitable basement space, including hallways.1 Beams, girders and ducts can hang to within 6 feet 4 inches of the finished floor.1 The room needs at least 70 square feet and must be at least 7 feet in any horizontal direction.1 Any part of the room under a furred ceiling lower than 7 feet doesn't count toward that 70 square feet.1
Measure after the finishes. Subfloor, flooring and a drywall ceiling all eat height. That's why the contractor checks ceiling height at the on-site estimate, before anyone draws walls.
Smoke and carbon monoxide alarms
You need a smoke alarm inside the bedroom, one outside the sleeping area near the bedrooms, and one on each story including the basement.1 When more than one alarm is required, they must be interconnected so one sets off all of them. Listed wireless alarms can do that job.1
The permit reaches past the basement. When an alteration needs a permit, the whole dwelling unit has to get smoke alarms placed as a new home would.1 The same trigger applies to carbon monoxide alarms.1 A CO alarm goes outside each sleeping area, and inside the bedroom if a fuel-burning appliance sits in that bedroom or its attached bathroom.1 New alarms normally run on house wiring with battery backup, though battery alarms are allowed for this kind of alteration work.1
Heat
Where the winter design temperature is below 60°F, habitable rooms need heat that holds at least 68°F, measured 3 feet above the floor and 2 feet from exterior walls.1 Portable space heaters can't be used to meet the rule.1 In practice that means a supply run from the furnace, baseboard heat or another permanent system. The cost is priced at your estimate. Our guide to basement heating options compares the permanent choices.
Light and fresh air
Habitable rooms need window glass equal to at least 8 percent of the floor area, and an openable area of at least 4 percent.1 The egress window usually does double duty here. There are exceptions for mechanical ventilation and artificial light, but they apply only where the room doesn't need an escape opening under R310.1
Does a bedroom need two points of egress?
Yes, in practice. A basement bedroom has two ways out under the 2021 IRC: the stairway that serves the basement (section R311.4) and the escape opening in the bedroom itself (section R310.1).1 The stairs are the everyday exit. The window or door is the backup when the stairs are blocked.4
The sprinkler exception shows how seriously the code takes the second route. Even in a fully sprinklered home, a basement bedroom can skip its own opening only when the basement has one means of egress plus one escape opening, or two means of egress.1 Either way, there are two routes out of the basement.
The route to the stairs counts too. Hallways must be at least 3 feet wide.1 Stairways need at least 36 inches of clear width above the handrail and at least 6 feet 8 inches of headroom.1 Check the stair headroom before you plan a bedroom at the bottom of them.
If the bedroom is part of a separate unit, more rules apply. In a two-family dwelling, the units must be separated by wall and floor assemblies with at least a 1-hour fire-resistance rating.1 Our page on basement apartments and in-law suites walks through that kind of build.
Can you put a bedroom in a basement without a window?
Only in narrow cases. The 2021 IRC lets a basement sleeping room skip its own escape opening when the whole home has an automatic sprinkler system and the basement has a second way out (section R310.1, exception 2).1 A side-hinged or sliding door to the outside can also serve as the escape opening instead of a window (section R310.3).1
So a walkout basement has an easier path. An exterior side-hinged or sliding door can be the bedroom's escape opening, as long as it opens to a yard or court the way R310.1 requires.1
A windowless basement room is still useful. It can be an office, gym, theater or guest nook, as long as it isn't built or used as a sleeping room. The 2021 IRC doesn't require an escape opening when an existing basement is altered without adding sleeping rooms.1 Just don't put a bed in it and call it a bedroom on a listing.
Retrofitting a whole-house sprinkler system to avoid one window is a big job. It's priced at your estimate, and your local fire and building officials decide whether it works for your house.
Can you finish a basement without an egress window?
Yes, if you don't create a sleeping room. Section R310.7 of the 2021 IRC says alterations to an existing basement need an escape opening only for new sleeping rooms.1 A newly built basement is different, because section R310.1 requires at least one escape opening in the basement itself.1 Local amendments can add more.
Expect some guides to say otherwise. HomeGuide says building codes require an egress window in each basement bedroom, office, TV room or other living space.2 That's stricter than the 2021 IRC text for an existing basement, and some cities may well be stricter too. Your permit office's adopted code is the one that counts.
One small exception is worth knowing. Basements used only to house mechanical equipment, with no more than 200 square feet of total floor area, don't need an escape opening at all.1
Even when you skip the window, plan for it. Mark the wall where an egress window could go later and keep plumbing and ductwork off that wall. Cutting a foundation opening behind finished drywall means tearing the wall back out. If your basement is already finished and you want to add a bedroom now, that's a basement remodeling job with the egress cut at the center of it.
The permit still brings alarms. Any alteration that needs a permit triggers smoke alarms for the whole home as a new house would have them.1
Is it illegal to sleep in a basement without an egress window?
It depends on your local rules. The 2021 IRC regulates how sleeping rooms are built, and section R310.7 requires an escape opening in every new sleeping room created in an existing basement.1 None of the sources we reviewed treat sleeping in an older, unaltered basement room as an offense in itself. Alterations that don't create a new sleeping room don't trigger the opening.1
This isn't legal advice. Ask your local building department how it treats an existing room used for sleeping, and ask about rental rules if a tenant will live there.
The risks still land in three places:
- Safety. The escape opening is how you get out when the stairs are blocked, and how firefighters get in.4 Home Depot's guide notes that many areas size egress windows to fit a firefighter and their equipment.5
- Permits. Creating the bedroom as part of a permitted finish means the inspector checks for the opening. Our guide to basement finishing permits explains how the permit process works.
- Selling. HomeGuide notes that listing a house with more bedrooms can raise its resale value, and that the gain depends on your location and market.2 A room without a compliant opening may not count as a bedroom in a listing, so ask a local agent.
How expensive is it to add an egress window to a basement?
Plan on $6,000 to $8,000 for a contractor-installed basement egress window, based on HomeGuide's cost guide.2 HomeGuide's minimum is $4,000, and complex jobs can exceed $10,000.2 Foundation type, excavation access, window size, the well and drainage move the price most. A permit typically adds $200 to $500 or more.2
Different sources price different scopes. Here's what each published figure covers, side by side.
| Figure | What it covers | Source |
|---|---|---|
| $6,000 to $8,000 average; $4,000 minimum; $12,000 maximum2 | Installed egress window with well, excavation and labor | HomeGuide egress window cost guide, October 22, 2025 |
| $3,000 to $7,000 installed; $1,000 to $3,500 unit only6 | Egress row in a general window replacement table; installed prices vary between handyman and expert installer work | HomeGuide window replacement cost guide, February 5, 2026 |
| $200 to $500 or more2 | Permit for the egress window | HomeGuide egress window cost guide |
| $1,000 to $4,0002 | Drainage system around the window well | HomeGuide egress window cost guide |
| Just over $5007 | One DIYer's materials, with his own labor and a rented saw | The Weekend Builder, YouTube |
Budget from $6,000 to $8,000.2 That HomeGuide page prices the whole job: window, well, excavation and labor.2 The lower $3,000 to $7,000 figure sits in a general replacement table, and the same page's own text quotes $6,000 to $8,000 for an egress window with its well.6
What pushes a job up the range:
- Foundation type. Cutting poured concrete usually takes longer and costs more than cutting concrete block.2
- Access. If equipment can't reach the spot, the installer may dig by hand, and landscaping may need to move.2
- Window size and style. Bigger windows mean more material and more foundation work.2
- Water. Poor drainage around the well can cause leaks, which is why drainage and waterproofing sometimes join the bill.2
A typical install takes 2 to 3 days.2 The DIY number looks tempting, but the same video describes about six hours of cutting with a rented 14-inch concrete saw and a project that took over three months.7 Cutting a foundation wall is structural work. Use a licensed contractor, and expect them to involve an engineer if the wall or the opening is unusual.
What happens at resale if you skip the egress window?
Basement Remodeling Co.'s planning view is to settle egress before framing. HomeGuide notes that listing a house with more bedrooms and more living space can significantly increase its resale value.2 It adds that the amount depends on your location and the real estate market.2
A room without a compliant escape opening may not count as a bedroom in a listing or an appraisal. None of the sources we reviewed describe how appraisers or lenders count basement bedrooms. Ask a local appraiser or listing agent before you spend money on a value argument. This is general information, not tax or legal advice.
What should you ask your contractor before framing a basement bedroom?
Ask where the escape opening goes, how the well drains, whether the ceiling clears 7 feet after finishes, where the smoke alarms tie in and how the room gets heat.1 A good quote answers each one in writing, with the permit and inspections listed.
Questions worth asking at the estimate:
- Which wall gets the egress window, and does the net clear opening meet 5.7 square feet, 24 inches high and 20 inches wide?1
- Is the foundation poured or block, and how does that change the cut?2
- How deep is the well, and will it need a permanent ladder?2
- Where does the well drain?1
- What's the finished ceiling height under the ducts and beams?
- Which smoke and CO alarms change elsewhere in the house because of the permit?1
- How does the room get heat without a space heater?1
- Will you pull the permit, and is cleanup included?2
HomeGuide also suggests getting the contract and warranty in writing and making the final payment only after the work passes all inspections.2
Basement Remodeling Co. sends each request to one vetted, licensed basement contractor for your metro. They book a free on-site estimate, measure, check moisture and ceiling height, and give you a written, itemized quote. Your contractor pulls the permit and books the inspections. When you're ready, get a written quote for finishing your basement, or find a basement finishing contractor by ZIP code. Local pages cover basement finishing in Denver, Colorado Springs, Fort Collins and metro Atlanta.