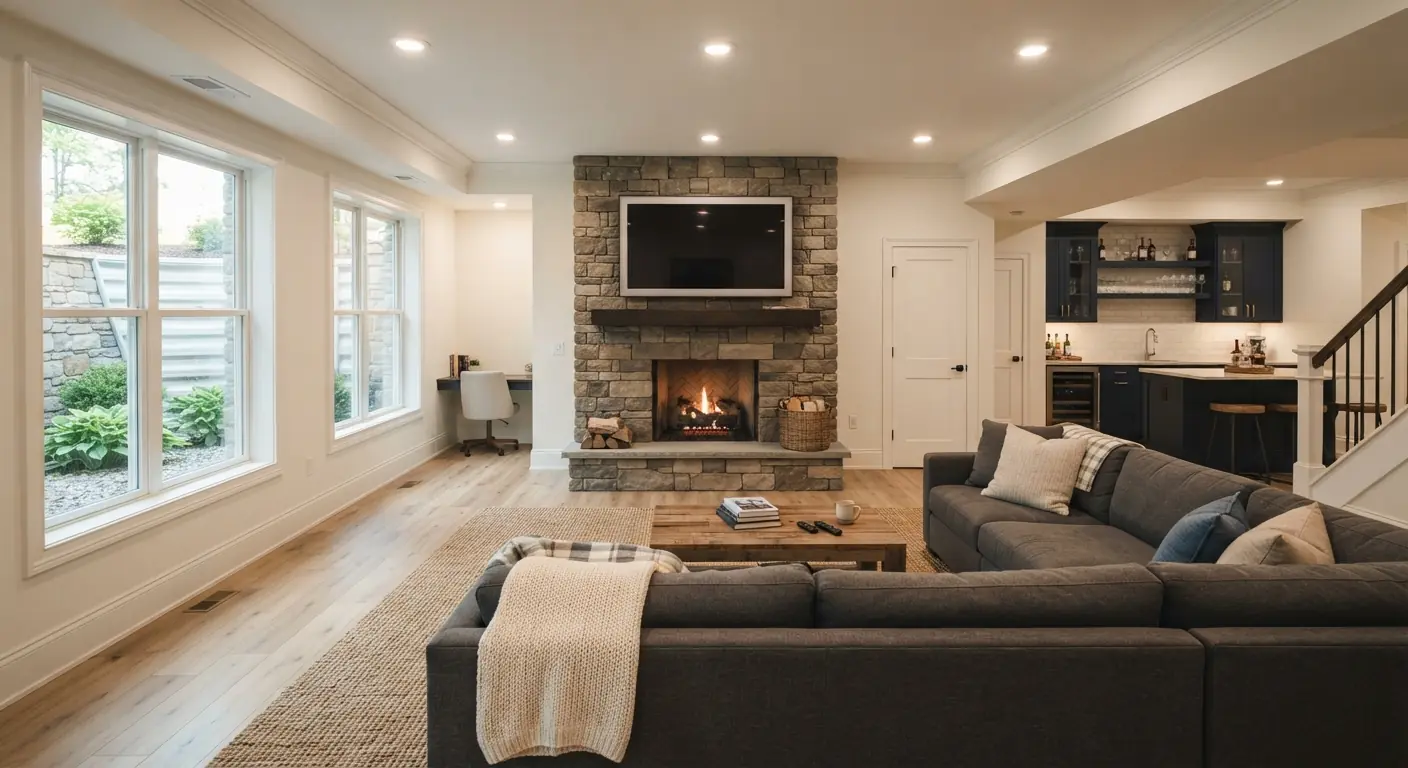
Your basement finish is permitted by the building office that covers your lot. Inside Fort Collins, Loveland, Windsor, Timnath or Greeley limits, that city or town issues it. In unincorporated Larimer County, the county does. All six expect a permit once the finish adds framing, wiring, plumbing or ductwork.123 Fort Collins charges a flat $155 plus sales tax, while the others tie fees or taxes to your project's valuation.4567
TL;DR
- Check your city or town limits first, because a Fort Collins mailing address doesn't settle it. Unincorporated Larimer County publishes its own basement finish requirements.8
- Plan on a permit. Fort Collins states that finishing a basement requires one. Paint, tile, carpet and cabinets are on its exempt list.14
- The permit is a small line in the budget. Working from the published schedules at a $40,000 example valuation, our math puts Larimer County's building and plan review fees at $1,146.81 and Greeley's permit fee plus city sales tax at $1,364.75 before plan review.573
- Egress windows and floating walls are where the local rules split. Windsor and Timnath removed the smaller 5 square foot escape window option, and floating walls range from required over a floating slab in Larimer County to not required in Greeley.910811
- The radon rules these offices adopted are written for new construction. For a finish in an existing house, testing before you frame is up to you.1213
Which building department handles your basement finish?
Your lot's location decides the office. Inside city or town limits, that city or town reviews your plans and sends the inspectors. Outside them in Larimer County, the county building division does. Windsor and Timnath both route inspections through SAFEbuilt, and Timnath sends plan revisions to SAFEbuilt's Colorado plan review team.14215
| Jurisdiction | How you apply | Code in force | Timing noted by the office |
|---|---|---|---|
| City of Fort Collins | Emailed PDF submittal under the Fast-Track "Basement Finish" permit4 | 2024 IRC with local amendments for permits submitted on or after April 1, 202616 | Basement finish is a Fast-Track permit type4 |
| Unincorporated Larimer County | County building permit with two sets of scaled drawings8 | 2024 codes with county amendments, effective January 1, 202613 | Permit expires 18 months after issue unless the work is complete13 |
| Loveland | Electronic submittal to the Building Division17 | IRC plus city codes (edition not stated in the city's basement guide)17 | 24-hour review once a full submittal is accepted17 |
| Windsor | Community Core online portal14 | 2024 I-Codes, effective January 1, 202614 | Permit expires if work doesn't start within 180 days14 |
| Timnath | Community Core online portal2 | 2024 IRC with Appendix BE, effective January 1, 202610 | Inspections requested by 4:00 PM go the next business day2 |
| Greeley | eTRAKiT online portal3 | 2021 IRC and 2023 National Electrical Code3 | 10 working days for residential remodel plan review3 |
Four of these offices moved to 2024 codes in 2026, so an older handout may be out of date.16131410 Larimer County's basement finish handout, for example, still cites the 2018 IRC.8 Fort Collins kept its 2021 codes online for reference only until Oct. 1, 2026.16
In most jobs, your contractor pulls the permit and books the inspections, so they'll confirm the right office at the estimate. If you're outside Fort Collins, the local pages for basement remodeling in Loveland, basement remodeling in Windsor and basement remodeling in Greeley cover each town in more detail.
Can I finish my basement without a permit?
Not once the job includes framing, wiring, plumbing, heating or ductwork. Fort Collins says finishing a basement requires a permit.1 Timnath requires one whenever you alter plumbing, electrical, heating or framing.2 Greeley requires one to alter a building or its electrical, gas, mechanical or plumbing systems.3 Cosmetic work is treated differently.
Fort Collins lists painting, wallpapering, tiling, carpeting, cabinets and countertops as exempt interior finish work.4 Timnath lists tiling, wood floors, painting, cabinet installation, wallpaper and minor repairs.2 The exemptions are narrow. In Fort Collins, a new or relocated light fixture needs a permit, and so does adding or moving a receptacle.4 The city also reminds owners that permit exempt does not mean code exempt.4
Here's what three of the offices say about skipping it:
- Fort Collins: work started or completed without a permit violates building and municipal codes and is typically subject to penalties.1
- Larimer County: electrical work started without a permit carries a penalty fee up to the electrical permit fee, and permits tied to a code compliance case add a $100 fee.5
- Windsor: the town's handout warns that unpermitted work may be subject to removal, that insurance may not pay for damage from it and that many lenders won't finance a sale without proof of a final inspection.18
If you bought a house with an unpermitted basement, Fort Collins says it will work with you to permit the space and bring it into compliance without fines.1
How much does a basement finishing permit cost in northern Colorado?
It depends on the office and on your project's valuation. Fort Collins charges a flat $155 building permit fee plus city sales tax on the total valuation, meaning materials and labor.4 The other five tie fees or taxes to valuation. Working from Larimer County's schedule at a $40,000 example valuation, our math puts its building and plan review fees at $1,146.81.5
Here's how each office builds the bill. The $40,000 figures are our own arithmetic from each published schedule, used only as an example.
| Jurisdiction | Building permit fee | Plan review | Tax on valuation | At a $40,000 valuation |
|---|---|---|---|---|
| Fort Collins | $155 flat4 | None listed for basement finish | City sales tax on total valuation4 | $155 plus sales tax4 |
| Larimer County | Valuation table: $552.56 for the first $25,000, plus $14.1320 per added $1,0005 | 50% of the permit fee5 | County sales and use taxes noted for new buildings only5 | $764.54 permit + $382.27 review = $1,146.815 |
| Loveland | Based on current ICC fees19 | 65% of the permit fee, plus 10% technology fees on each19 | Not in the fee schedule | Ask the city |
| Windsor | Set by SAFEbuilt, plus a 25% town administration fee6 | Not listed separately | Use tax of 3.65% of half the valuation6 | $730 use tax plus the permit fee6 |
| Timnath | Uses 2026 ICC building valuation data15 | Not listed | Not listed | Ask the town |
| Greeley | Valuation table: $391.25 for the first $25,000, plus $10.10 per added $1,0007 | 65% of the permit fee, or a $75 minor review for remodels under 1,000 sq ft7 | 4.11% of half the valuation37 | $542.75 permit + $822 tax, plus review73 |
By our math, the Greeley plan review is either $352.79 at 65% or the $75 minor fee, so its example total lands between $1,439.75 and $1,717.54.7 Greeley's online calculator also notes the plan review fee is waived for valuations under $25,000.3
A few things move the number:
- Valuation isn't always your contract price. Timnath's 2024 calculator valued a finished basement at $37.51 per square foot, and the town has since adopted 2026 ICC valuation data.2015 Greeley also sets valuation from the latest building valuation data table.3 Loveland's application asks for the total valuation as the cost of labor and materials.17
- Trade permits can be separate. Larimer County prices plumbing and mechanical permits on their own table and electrical permits on another.5
- Failed inspections cost money. Re-inspections run $54 an hour in Larimer County, a $200 penalty in Loveland and $75 an hour in Greeley.5197
- Card fees. Windsor adds 3% to credit and debit card payments, and Greeley adds 2.8% to credit card payments.143
Next to the build itself, permit fees are small. This site's published range for a typical full finish in Fort Collins, checked September 2026, is $50,000 to $110,000. The Fort Collins basement finishing cost guide breaks that down.
What does each department want with the application?
Each office wants a floor plan.43 Larimer County, Loveland and Windsor ask for the whole basement drawn to scale, dimensioned, with every room labeled, and Timnath wants dimensions and labeled rooms.817182 Loveland and Windsor also want windows, alarms, fixtures and structural changes marked.1718 Fort Collins and Timnath want an engineer's letter for new foundation openings.42
City of Fort Collins
Send the basement finish permit application with the square footage of the areas to be finished and the areas left unfinished.1 Add a proposed plan, and a homeowner affidavit if you're doing the work yourself.4 Structural work needs an engineer's evaluation letter, including new or larger basement windows and downward cuts in foundation walls.4 If the whole house has fire sprinklers, email the city before you apply so staff can check the system type.1 The city's guide doesn't cover a basement ADU, and a second kitchen goes to zoning first.1
Unincorporated Larimer County
The county's handout asks for a floor plan with dimensions, drawn to scale, showing the entire basement with every room labeled by use.8 It prefers a scale of 1/4 inch to 1 foot and asks for two sets of drawings.8 That handout was updated to the 2018 IRC in 2019, and the county has since moved to 2024 codes, so check the current list with the county.813
Loveland
Loveland wants one floor plan, electronic or on 8.5 by 11 inch paper, drawn to scale.17 The plan must show each room's size and use, outlets, smoke and carbon monoxide detectors, lighting, fans, plumbing changes, cleanouts, the furnace and the water heater.17 It also lists window sizes, escape windows and wells with ladders, structural changes, fixture clearances and insulation values.17 The application asks for separate electrical, mechanical and plumbing valuations.17 Pick up and pay within 90 days of approval, or the application closes and the plan check fees are still charged.17
Windsor
Windsor's guide asks for a floor plan to scale of the entire basement, with existing work separated from new and finished areas separated from unfinished.18 Mark outlets, smoke detectors, lighting, fans, plumbing changes, the furnace and water heater, and whether each is gas or electric.18 Show window sizes, escape windows, structural changes and any dropped ceiling under 7 feet.18 Windsor has no town contractor license, but electrical and plumbing contractors need a current Colorado license.14
Timnath
Timnath wants the permit application with the valuation for materials and labor, a detailed floor plan with dimensions and labeled rooms, fixtures, doors and windows, and a gas line drawing if needed.2 Any new opening in a foundation or exterior framed wall needs a letter of approval from a Colorado licensed structural engineer.2
Greeley
Greeley takes applications through eTRAKiT and asks for all required plans with the application.3 Owner-builders use the city's 2026 homeowner affidavit.3 Starting January 1, 2027, Greeley will require a contractor license for permits.3
How do egress, ceiling and framing rules compare?
The model code sets the escape window size. Under the 2021 IRC, section R310.2, the opening needs 5.7 square feet of net clear area, at least 24 inches of height and 20 inches of width, with the sill no more than 44 inches above the floor.21 The handouts differ on ceilings, floating walls and smaller options.
An egress window is the code's "emergency escape and rescue opening": a window or door big enough to climb out of and for a firefighter to come in.1 The 2024 IRC moves these rules to section R319, which is the section Windsor's handout now cites.18 Local adoption and amendments vary, so each office's own materials set the details.
| Jurisdiction | Minimum ceiling in living areas | Under beams and ducts | Floating walls | Where an escape opening is required |
|---|---|---|---|---|
| Fort Collins | 6'8" for bedrooms, living areas and hallways1 | 6'4"1 | Allowed, not required1 | Every bedroom1 |
| Larimer County | 7'0"8 | 6'4", on no more than 50% of the room8 | Required when the slab is floating8 | The basement, plus every bedroom8 |
| Loveland | 7'17 | 6'4"17 | Built for at least 1 1/2 inches of movement where floors heave17 | Every basement and sleeping room17 |
| Windsor | Consult the department below 7'18 | Not stated | Not stated in the handout | All basements and sleeping rooms18 |
| Timnath | 7'2 | 6'4"2 | Required at interior walls unless a soils report or engineered plan shows limited movement2 | All finished basements, plus each bedroom2 |
| Greeley | 7'11 | 6'4"11 | Not required11 | Every bedroom11 |
What those differences mean for your layout:
- The smaller window option is gone in two towns. The model code allows 5 square feet for grade-floor openings.21 Windsor and Timnath both deleted that exception.910 Larimer County's older handout still shows 5.0 square feet for windows less than 44 inches below grade.8
- Minimum height and width don't make the minimum area. Greeley's handout shows the math: a 20 inch wide opening needs to be 41 inches tall, and a 24 inch tall opening needs to be 34.2 inches wide.11
- Window wells have their own size. The model code wants at least 9 square feet of well, 36 inches in each direction, and a fixed ladder once the well is deeper than 44 inches.21
- Timnath looks at every finished basement. Its guide says emergency egress is required for all finished basements regardless of when the house was built.2
- Fort Collins has extra well rules. New wells need fall protection next to doors and walkways, drainage to the foundation drain where one exists and a clear path to the street or sidewalk.1
A floating wall leaves a gap between its framing and the plate fastened to the slab, so the slab can heave without pushing the wall into the floor above. Timnath's guide calls for a 1 1/2 inch gap, a treated bottom plate and spikes every 4 feet.2 Colorado's state geological survey calls swelling soil a common and sometimes serious problem in Colorado that can cause severe damage to houses.22 The floating walls guide for Colorado basements covers the framing in more detail.
Insulation minimums differ too. Fort Collins accepts R-19 continuous, R-13 between studs plus R-5 continuous, or R-19 between studs, and wants exposed rim joists at R-30.1 Greeley wants R-19 in the stud cavities or a continuous R-15 blanket, with no vapor barrier.11 Loveland accepts R-10 continuous or R-13 cavity insulation.17
Do basement finishes here need radon mitigation?
The radon rules these offices adopted are written for new construction. Fort Collins requires radon-resistant construction for all new dwellings.12 Larimer County requires a passive system for new dwellings and additions with more than 1,000 square feet of footprint.13 For an existing basement, testing is up to you.
Colorado's health department calls radon the leading cause of lung cancer among non-smokers in the United States and ties it to about 500 lung cancer deaths a year in Colorado.23 Larimer and Weld are both on the model code's list of high radon potential (Zone 1) counties.24 The EPA recommends that homes measuring 4 pCi/L or higher be mitigated.24
Here's what each office has on the books:
- Fort Collins lists passive radon systems as required starting in 2005 in its code history, so a house built there since then may already have a radon vent pipe under the slab.16
- Larimer County inspects radon pipe rough-in before or with framing on new work.25
- Loveland adopted the radon appendix for all new residential and commercial buildings starting July 1, 2026, with rough and final radon inspections and a mitigation certificate.26
- Windsor and Timnath adopted an amended radon appendix that puts passive subslab parts in basement homes during construction.910
- Greeley's basement finish checklist doesn't mention radon.11
The practical move is to test before framing, using a certified radon tester. If the result is 4 pCi/L or higher, the EPA's action level, have a certified radon mitigation professional design the fan and pipe route while the walls are still open.24 The guide to radon mitigation in Fort Collins covers the local picture.
What inspections will your basement finish go through?
Plan on three rounds: rough inspections of framing, wiring, plumbing and ductwork, then an insulation check before drywall, then finals for each trade and the building. Fort Collins says not to install drywall until the insulation inspection passes.1 Greeley adds a sheetrock screw inspection.11
- Underground plumbing gets its own inspection when you add plumbing under the slab. Fort Collins only needs it where there are no existing rough-ins.1
- Rough inspections cover framing and fire blocking, rough plumbing with a water test, rough mechanical, rough electrical and any new gas line with an air test. Fort Collins lets you schedule them the same day.1 Timnath adds firestopping to its sequence.2
- Finals cover plumbing, electrical, mechanical and building.1 Timnath doesn't need floor tile, trim, carpet, most interior doors or towel bars in place for the final.2
Keep the permit card posted and the approved plans on site. Larimer County charges a re-inspection fee if they're missing.25 Timnath also needs someone 18 or older on site to give the inspector access.2
What to ask your contractor about the permit
Ask who pulls the permit, which office it goes to, what valuation goes on it and whether fees show as their own line. A good quote also lists the inspections, says who pays for an engineer's letter if you're cutting in an egress window and says when radon testing happens.
Questions worth asking at the estimate:
- Is my lot inside city or town limits, or in unincorporated Larimer County?
- What valuation will you put on the application, and does the quote include the permit fee and any use or sales tax?
- Do any bedrooms need a new or larger egress window, and who orders the engineer's letter?
- Will you run a radon test before framing, and what happens if it comes back at 4 pCi/L or higher?24
- Which inspections will you book, and who meets the inspector?
- Will final payment wait until the final inspections pass? Windsor's own guide recommends it.18
Every contractor matched through this site pulls permits and gives a written, itemized quote before any work starts. When you're ready, you can get a written quote for finishing your basement in Fort Collins from one vetted, licensed basement contractor. You can also browse the Fort Collins service area or find a basement finishing contractor by ZIP code.