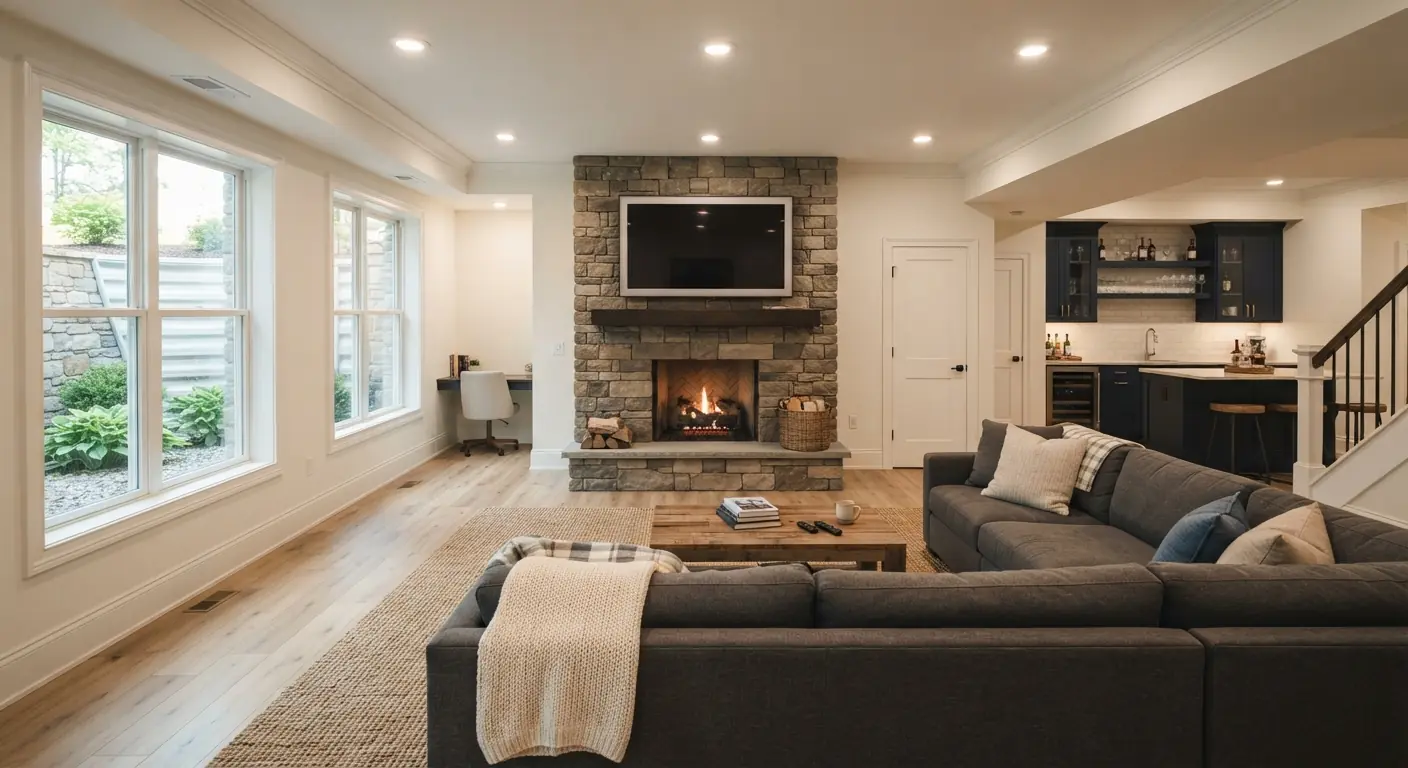
Finishing a basement in Colorado means settling five things before anyone frames a wall. Work out how the slab can move on swelling soil. Get a radon result. Place an egress window for every bedroom. Choose a wall build that handles moisture. Find out which building department issues your permit. Most national guides skip these. Each one changes the price, so each one belongs on the written quote.
TL;DR
- Swelling soil is common in Colorado and can damage a house slowly.1 Frame the finish walls to let the slab move. That's a floating wall.
- Test for radon before you finish. EPA says to fix your home at 4 pCi/L or higher and to consider fixing between 2 and 4.2
- Under the 2021 International Residential Code, every new basement bedroom needs its own emergency escape opening. Local adoption and amendments vary.3
- Fix any water problem first. Then pick wall insulation that keeps indoor vapor from condensing on the cold concrete.4 Every basement needs a moisture check, but not every basement needs a waterproofing system.
- The Colorado metro ranges published on this site span $30,000 to $110,000, each from one local firm.
Why do Colorado basements need floating walls?
Swelling soil is common in Colorado. The Colorado Geological Survey says it can cause severe damage to houses, sometimes slowly over time.1 Your basement slab sits right on that soil. So the finish walls should let the slab move without pushing into the floor above. That framing is called a floating wall.
A floating wall puts a slip joint between the wall and the slab. The slab can move without jamming the wall into the joists above. Your contractor and building department set the exact detail, so ask which one they'll use.
The survey makes a point that matters here. Houses in the same neighborhood may be affected at different times.1 So a neighbor's crack-free basement tells you little about yours.
The same survey guide covers part of Colorado's disclosure requirements for new houses built on swelling soil.1 If you bought new, look through your closing papers for a soils disclosure. Give it to your contractor along with any soils report you have.
Ask your contractor these questions before framing:
- How will perimeter walls and interior partitions meet the slab?
- How will doors, stairs and drywall handle slab movement?
- Does your building department have its own detail for floating walls?
If you already see a cracked slab, doors that stick or cracked walls, have a licensed structural engineer look first. Finishing over an active problem hides it. It doesn't fix it.
Framing on swelling soil is one of the Front Range steps that sits on top of the usual basement finishing process from bare concrete to trim.
Should you test for radon before finishing a Colorado basement?
Yes. Test before you frame, because finishing puts people on the level closest to the soil. Colorado's health department says radon causes about 500 lung cancer deaths a year in the state.5 EPA says to test your home no matter where you live, to fix it at 4 pCi/L or higher and to consider fixing between 2 and 4.2
Radon is a radioactive gas. It forms when uranium in the soil breaks down, and it can come into your home from the soil beneath it.5 EPA ranks radon as the leading cause of lung cancer among non-smokers. The agency estimates about 21,000 radon lung cancer deaths a year in the US.6
The order matters:
- Test the unfinished basement. EPA calls radon testing easy and inexpensive.2
- Fix a high result before framing. Have a qualified radon mitigation professional design and install the system.
- Plan the finish around the system. Keep its pipe, fan and any warning gauge where you can reach and see them after the drywall goes up.
- Retest after the remodel. Test again once the finished space is in use.
Already have a system? Ask the company that installed it whether the finish affects its warranty before anyone frames around the pipe.
Colorado's health department also runs a Low Income Radon Mitigation Assistance program.5 Ask for any mitigation cost as its own line on your quote.
What egress and ceiling rules apply to a Colorado basement?
Under the 2021 International Residential Code, section R310, a basement needs at least one emergency escape and rescue opening. If the basement has bedrooms, each one needs its own. New bedrooms in an existing basement trigger the rule. Other alterations don't.3 Local adoption and amendments vary, so confirm the edition your building department uses.
An emergency escape opening is usually an egress window. It's a window big enough and low enough to climb out of, with room outside to get clear. Here are the model code minimums that shape a basement plan.
| Rule | 2021 IRC section | Minimum or maximum |
|---|---|---|
| Net clear opening | R310.2.1 | At least 5.7 sq ft3 |
| Clear opening height | R310.2.2 | At least 24 in3 |
| Clear opening width | R310.2.2 | At least 20 in3 |
| Bottom of opening above floor | R310.2.3 | No more than 44 in3 |
| Area well size | R310.4.1 | At least 9 sq ft, 36 in out and 36 in wide3 |
| Ladder or steps in the well | R310.4.2 | Required when the well is deeper than 44 in3 |
| Ceiling in habitable space | R305.1 | At least 7 ft3 |
| Ceiling in bathrooms and laundry | R305.1 | At least 6 ft 8 in3 |
| Beams, ducts and other obstructions | R305.1, exception 3 | Down to 6 ft 4 in3 |
| Habitable room size | R304.1, R304.2 | At least 70 sq ft and 7 ft in any direction3 |
One detail catches people out. A window that only hits the minimum height and width, 24 by 20 inches, works out to 480 square inches, or about 3.3 square feet by simple arithmetic. That's well short of 5.7. So the opening has to beat the minimum in at least one direction.
Drainage matters for the well too. The code says an area well must drain into the foundation drainage system. The exception is a foundation on well-drained soil or sand-gravel soils.3 Any cover or grate over the well must come off from the inside without a key, a tool or extra force.3
Do I need to waterproof my basement before finishing?
You need to fix any water problem before finishing. Not every basement needs a waterproofing system, though. Every basement does need a moisture check and walls built so vapor can't condense behind the drywall. The Department of Energy says basement moisture comes from both inside and outside the house.4
Water ruins finished basements. EPA puts it simply: the key to mold control is moisture control. Water-damaged areas need to dry within 24 to 48 hours to prevent mold.7 That's hard to do once drywall covers the wall.
The Energy Department's Building America research explains how a wall goes wrong.4
- Indoor air carries vapor. It condenses on basement walls and floors that are colder than the dew point.
- Rain or groundwater can wick through footings or walls where moisture barriers are missing.
- Fiberglass or cellulose against the concrete can soak up moisture and stay damp.
- Plastic sheeting on the inside traps moisture in the wall.
The same research points to what works.4
- Rigid foam (XPS, EPS or polyiso) glued fully to the wall with no air gaps and every seam sealed.
- Closed-cell spray foam, which gave the best moisture control of the interior options studied. Spray foam must be covered with ignition-barrier paint or half-inch drywall.
- At least a half-inch gap between the drywall and the floor.
People sometimes assume a dry climate means dry basement walls. The research mentions a dry climate only once: it says not to insulate a basement ceiling unless the home is in a dry climate and the basement won't be used as living space.4 A finished basement is living space, so the walls get the moisture-safe build.
If your basement does take on water, the fix comes first. Your contractor should check for moisture at the on-site estimate and put any fix on the quote as its own line.
Can I legally finish my own basement?
Usually the real question is the permit, not who does the work. Your city or county building department decides which permits a basement finish needs, whether you can pull them yourself and whether you can do your own electrical or plumbing. Ask them before you buy lumber.
Doing it yourself also changes who carries the Colorado-specific risks. The floating wall detail, the radon plan, the egress well and the wall insulation all become your job. Radon is the one to hand off: leave testing and any mitigation to a qualified radon professional.
If you hire out the job, your contractor pulls the permit and books the inspections. To compare local options, you can find a basement contractor by ZIP code. Near Denver, the Denver basement hub covers the metro and its suburbs.
What does finishing a basement cost in Colorado?
Published ranges for Colorado metros run from $30,000 at the low end in Denver and Colorado Springs to $110,000 at the top in Fort Collins, checked September 2026. Each comes from one local firm, so read them as examples, not a market survey.
| Where | Typical range | Scope and source |
|---|---|---|
| Metro Denver | $30,000 to $90,000 | One local builder's 2026 cost guide |
| Colorado Springs | $30,000 to $75,000 | Typical 1,000 sq ft finish, one local contractor's 2026 guide |
| Fort Collins | $50,000 to $110,000 | Typical full finish, one local contractor |
Only the Colorado Springs range states a size. Your own number moves with square footage, layout and finishes, and with any bathroom or wet bar you add.
Radon mitigation, egress windows, waterproofing and permit fees sit outside these ranges. Make sure each has its own line on the quote. For Denver numbers in more detail, see what finishing costs in Denver. If your basement is already finished and needs rework, remodeling a finished basement in Denver is a different job with different costs.
What a good Colorado basement quote shows
A good quote names each Colorado item on its own line, so you can see what's in and what's been skipped. Look for these:
- Framing method on the slab. It should say floating walls, or explain why not.
- Radon. Test result, mitigation if needed and a plan to keep the system's pipe, fan and gauge reachable.
- Egress. One opening per bedroom, with window size, area well and drainage tie-in.
- Moisture. Any water fix first, then the wall insulation type. Rigid foam or closed-cell spray foam, with no fiberglass or cellulose against bare concrete.4
- Ceiling height. Measured heights against the 7-foot habitable minimum, and how ducts and beams will be boxed.3
- Permits and inspections. Who pulls the permit and which inspections are booked.
Basement Remodeling Co. sends your request to one vetted, licensed basement contractor for your metro. Nobody else gets it. You get a free on-site estimate and a written, itemized quote. The contractor measures, checks moisture and ceiling height and talks through layout. Nothing starts until you sign. When you're ready, get a written quote for finishing your basement in Denver. The same process runs in the other metros listed on the Colorado basement remodeling page.