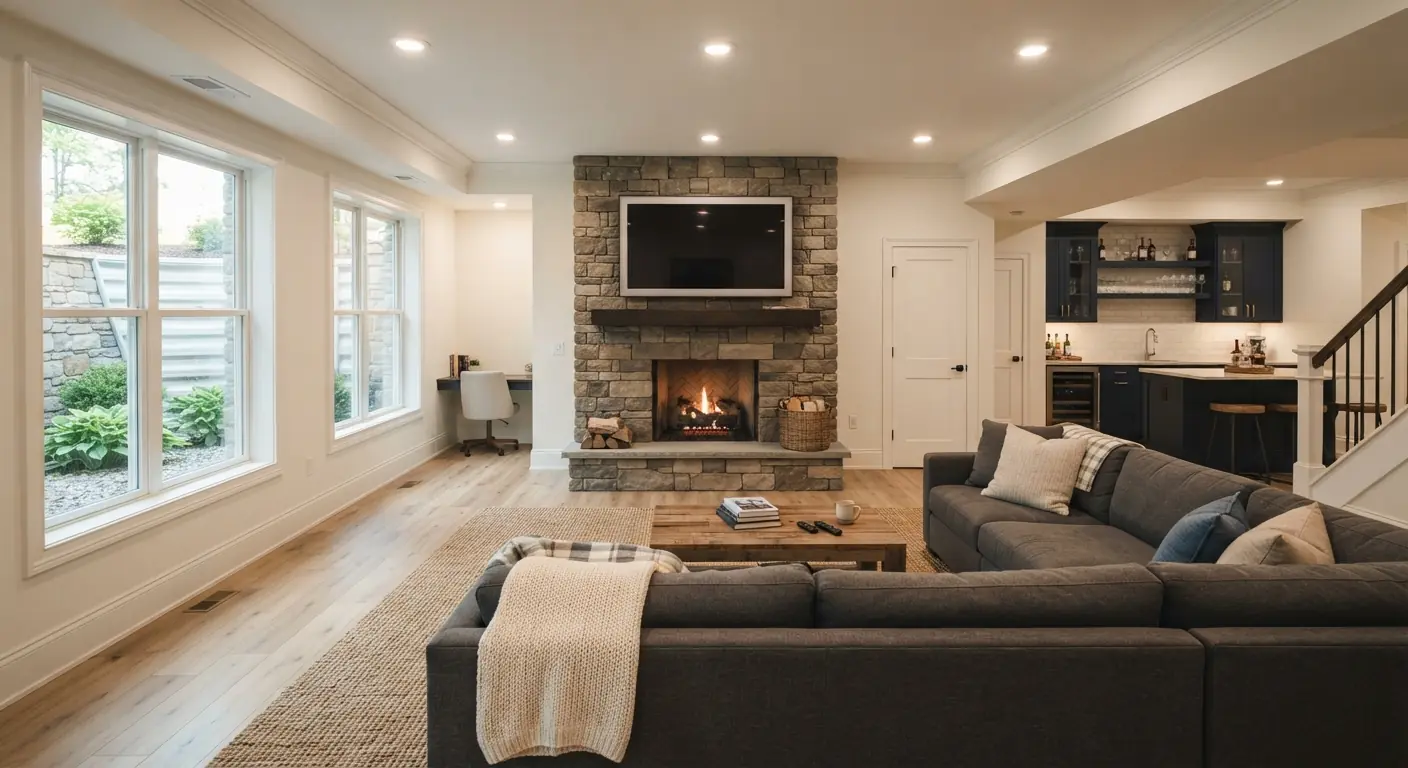
Finishing over a framed structural floor changes the job in four places: the crawl space underneath, the weight the floor can carry, radon and moisture control, and the flooring you pick. The permit path through Pikes Peak Regional Building Department stays the same as for any basement finish. Settle the crawl space and the floor design first. Every later choice depends on them.
TL;DR
- Find out whether the crawl space under your floor is vented or conditioned before anyone prices insulation. The answer decides whether the floor or the crawl space walls get insulated.
- Treat the floor as an engineered floor. Heavy loads and any new post or bearing wall need a check against the original design or by a Colorado-licensed engineer.
- Test for radon before you close anything up. A crawl space under the floor still sits on the soil that radon comes from.
- The department's floating wall detail is drawn for a concrete slab. Ask the plan reviewer how it applies to a framed floor before framing starts.
- Keep water away from the foundation and keep the crawl space reachable, so drains, pipes and any future radon system can be serviced.
What is a structural basement floor, and why do Colorado Springs homes have one?
A structural basement floor is a framed floor that spans between foundation supports, with open space underneath where a concrete slab would sit on the soil. The reason is the soil: a slab on swelling clay can't carry enough weight to resist the clay pushing up when it gets wet.1 The space below it counts as a crawl space.
The Pikes Peak Regional Building Code defines a crawl space as an under-floor space between the bottom of a floor and the earth, no more than 5 feet high from the average interior grade to the underside of the floor framing.2 Your finished rooms are the basement. The void below them is a crawl space.
Swelling clay is common in Colorado. The Colorado Geological Survey says most homes in the state sit in areas of potentially expansive clay.3 That clay can grow 10 percent or more in volume when it gets wet and push on foundations and slabs with 20,000 pounds per square foot or more.3 The survey also names building without room for basement floor movement as a very common source of property damage in known expansive soil areas.3
Western Colorado Springs adds another layer. The survey maps a zone of expansive, steeply dipping bedrock there, and the City of Colorado Springs adopted a geologic hazard ordinance covering it in May 1996.4 Damage from heaving bedrock is typically first seen within 10 years after raw land is developed, but the ground can keep moving for years or even decades.4
Ask for your home's soils report and foundation design before you plan the finish. Pikes Peak Regional Building Department requires new homes to have a soils report and an engineered foundation design at the first inspection.5 Your contractor and any engineer will want both documents.
What changes in the crawl space when you finish above it?
The crawl space becomes the base your new rooms sit on, so its type matters first. A vented crawl space sits outside the heated part of the house, which puts the insulation in the floor. A conditioned crawl space sits inside it, which puts the insulation on the crawl space walls. Confirm which you have before pricing the finish.
Your original house plans should say. The department's plan review guide requires new home plans to name the type of under-floor space and to state whether a crawl space is conditioned or vented.5 The same guide asks for crawl space ventilation details and the location and size of the crawl space access.5
The local energy code table for climate zone 5 sets these minimums for each approach:2
| Crawl space type | Where the insulation goes | Minimum in the local table |
|---|---|---|
| Vented | In the floor framing above the crawl space | R-30, or insulation that fills the framing cavity at R-19 minimum2 |
| Conditioned | On the crawl space walls | R-19 cavity, or R-15 continuous, or R-13 cavity plus R-5 continuous2 |
These are code minimums for the approach shown on the plan. Whether your finish triggers new insulation work is a question for your contractor and the plan reviewer. Get the answer in writing before the quote is final.
Two practical rules follow from the crawl space staying in service. Keep the access hatch open and reachable, so nobody frames a closet floor over it. Plan every new drain line with care, too. The survey advises that plumbing lines entering through a floor on swelling soil be designed to absorb movement without breaking.1 A bathroom or bar sink on a structural floor sends its drain down through the crawl space, so that advice applies here.
How much weight can a structural basement floor carry?
A structural basement floor carries the loads its designer sized it for, and no single number fits every house. Ask for the original floor design before planning anything heavy. Point loads and any new wall that holds up something above need a check against that design or by a Colorado-licensed engineer before framing.
The department's plan review guide treats floor framing of dimensioned lumber or approved engineered joists or trusses as conventional construction.5 Steel beams and any conventional element that goes past the limits of the International Residential Code are unconventional. Those plans must carry the seal of a design professional licensed in Colorado.5 Steel floor framing needs sealed construction documents under the Pikes Peak Regional Building Code as well.2
Items that deserve a check before you commit:
- A tiled walk-in shower, especially one on a thick mortar bed
- A bar with a stone top and a full-size refrigerator
- A gun safe, a large aquarium or a weight rack
- A new post, beam or load-bearing wall
- Any hole or notch cut through a joist for a drain or duct
Engineered joists carry the maker's own rules for where holes can go. Your contractor should follow them or get sign-off before cutting.
Do you still need floating walls on a structural floor?
Ask the plan reviewer before framing starts. The Pikes Peak Regional Building Department basement finish handout requires non-bearing walls to be floating. Its detail shows walls on a concrete slab with at least a 1 1/2 inch gap for slab movement.6 A framed floor rests on the foundation, so confirm what detail your floor needs.
A floating wall is interior framing that lets a slab move up and down without pushing the wall into the floor above. In the handout's detail a base plate is fastened to the slab with 3 inch concrete nails or powder-driven studs. The wall's own plate sits above it with a gap of at least 1 1/2 inches, held in line by 60d nails at 32 inches on center through 3/8 inch drilled holes.6 The Colorado Geological Survey gives the same reasoning for slabs on swelling soil. It says those basements should stay unfinished or use partitions designed to take some vertical slab movement.1
Some structural-floor basements still have a slab area, such as a mechanical room. Walls on that slab follow the slab rule. Walls on the framed floor get whatever detail the reviewer approves for your plan.
Do you need a radon test if there's a crawl space under the floor?
Yes. Radon is a gas that comes from the breakdown of uranium in the soil, and it can enter your home from the soil beneath it.7 A crawl space under the floor still sits on that soil. Test before you finish, so a mitigation system can go in while walls and the crawl space are easy to reach.
The Colorado Department of Public Health and Environment calls radon the leading cause of lung cancer among non-smokers in the United States. It links radon to approximately 500 lung cancer deaths a year in Colorado.7
If the test comes back high, hire a qualified radon mitigation professional before the drywall goes up. Tell them the basement sits on a structural floor over a crawl space. Leave room in the plan for a vent pipe route and keep the crawl space access clear, so the system can be installed and serviced later. For local testing and system options, see the Colorado Springs radon mitigation guide.
How do you keep moisture out of a crawl space on expansive soil?
Control water at the surface first. On swelling clay, water that soaks in beside the foundation makes the soil under the house swell. The Colorado Geological Survey calls drainage the key to moisture control around foundations and basement floors.1 Fix gutters, grading and watering before you finish.
The survey's guide for homeowners on swelling soil sets clear targets:1
- Downspouts discharge no closer than 5 feet from the foundation.1
- Sprinklers spray no closer than 5 feet from the foundation.1
- Flowers and shrubs stay at least 5 feet away unless they need very little water and are watered by hand.1
- Trees stay at least 15 feet away.1
- The ground slopes away at a recommended 10 percent over the first 10 feet, which is 12 inches of fall.1
Below grade, the local code sets rules for homes that need a sump. When the soil report calls for a perimeter drain and it can't drain to daylight by gravity, the sump must be at least 24 inches across or 20 inches square.2 It must reach at least 24 inches below the bottom of the basement floor and have an electrical outlet within 24 inches of the pit.2 If your house has one, keep the pump and its power in the finish plan.
Look in the crawl space before anyone closes up the rooms above it. Standing water, wet insulation or a musty smell are problems to fix first. The survey also suggests checking water, sewer and gas pipes for bowing or pulling apart. It recommends measuring certain cracks every month to see whether they grow or move with the seasons.1 Swelling soil damage can build slowly, and houses on one street can be hit at different times.8 One dry year proves little.
Which flooring works on a structural basement floor?
Most flooring that works upstairs works here, because the surface is a wood subfloor on joists. The limits come from two places. Tile and stone need a stiff floor, and glued-down products need a dry crawl space below. Choose the finish floor after the crawl space plan is settled.
Carpet and pad, engineered wood, laminate and luxury vinyl plank all go down the way they would on a main floor. Tile and natural stone are where the floor design matters. Ask your contractor to check the joist spacing and stiffness against the tile maker's needs before you pick a large-format tile.
Watch your ceiling height as you stack layers. The department's handout sets a minimum of 7 feet from finished floor to ceiling.6 It allows 6 feet 8 inches in bathrooms, toilet rooms and laundry rooms, and 6 feet 4 inches under beams, ducts and pipes.6 Thick underlayment and a mortar bed both come off that number.
For a side-by-side look at materials, see the comparison of basement flooring options.
What permits apply to a basement finish in Colorado Springs?
A basement finish in Colorado Springs needs plan review and a permit from Pikes Peak Regional Building Department before work starts. The licensed general contractor or the homeowner doing the work gets the permit. Separate construction, electrical, mechanical and plumbing permits apply to each trade involved.6 The Colorado Springs basement permit guide covers the steps in more detail.
The department serves Colorado Springs, Fountain, Manitou Springs, Monument, Palmer Lake, Green Mountain Falls, Woodland Park and unincorporated El Paso County.2 Its residential plan review guide lists the 2023 Pikes Peak Regional Building Code, the 2021 International Residential Code, the 2021 International Energy Conservation Code and the 2023 National Electrical Code.5 New model codes come out every three years, and the regional code takes effect in each town only when that town adopts it.2 Check the current rules before you plan.
A few handout rules matter on any finish.6
- Plans are drawn at 1/4 inch to 1 foot scale, and most basement plans can be reviewed and permitted the same day.6
- A rental home needs a licensed general contractor to pull the permit.
- A bedroom needs an egress window of at least 20 inches wide, 24 inches high and 5.7 square feet of opening (5.0 square feet at or below grade), with the sill no higher than 44 inches from the floor.6
- A basement finished without a permit may need finishes removed so inspectors can see the work.
For how finishing rules compare along the Front Range, see the Colorado basement finishing guide. If your basement is already finished and you're reworking it, start with basement remodeling in Colorado Springs.
What to ask your contractor about a structural floor
A good quote for a basement over a crawl space names the crawl space work, the insulation approach and the floor limits in writing. A single line that says "finish basement" leaves those items open to change orders later. Ask these questions at the estimate:
- Is my crawl space vented or conditioned, and where does the insulation go on the plan?
- Will you work from my soils report and floor design, and who checks heavy loads?
- What wall detail will you submit for the framed floor, and has the plan reviewer agreed to it?
- Where would a radon vent pipe run, and will the crawl space access stay open?
- Does the written quote list crawl space, insulation, radon and flooring work as separate lines?
Basement Remodeling Co. matches you with one vetted, licensed basement contractor for the Colorado Springs area. You get a free on-site estimate and a written, itemized quote. Your contractor pulls the permit and books the inspections, and nothing starts until you sign. When you're ready, get a written quote for finishing your Colorado Springs basement.
To budget first, see what basement remodeling costs in Colorado Springs or read about the full basement finishing process. If you live outside Colorado Springs, find a basement contractor by ZIP code. For every local service in one place, go to Colorado Springs basement services.