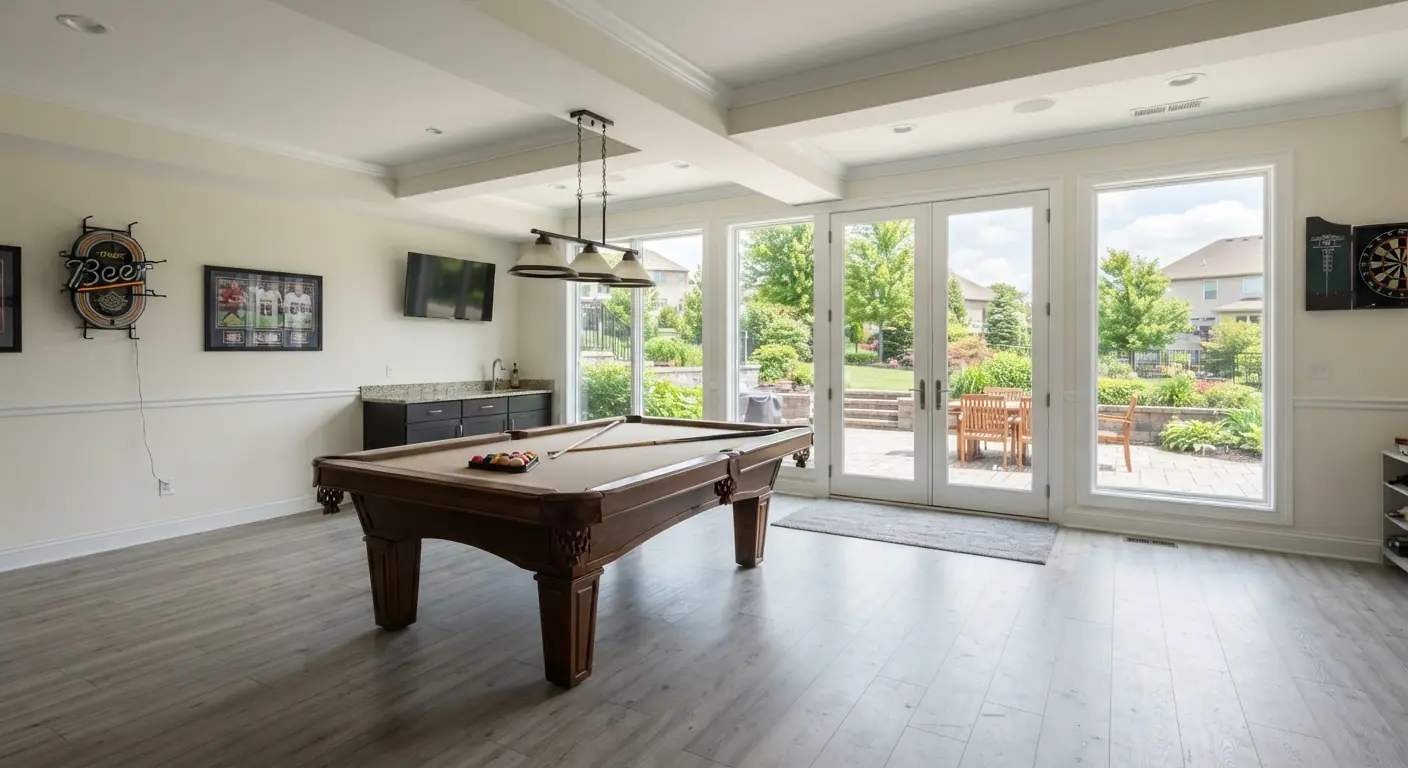
Pick a casement or sliding window for any basement room that needs an emergency exit.1 Casements give the most clear opening for their size because the whole sash swings out.2 Use hoppers or awnings for small, high windows that only need light and air. Standard hoppers are too small to count as egress.1 Picture windows and traditional glass block don't open, so they can't be the way out.3
TL;DR
- Casement windows give the most egress opening for the wall space they take. Sliders are the other common egress choice and need no room outside to open.12
- Hoppers and standard awnings fit shallow openings near the ceiling. At standard basement sizes they can't reach the 5.7 square feet of clear opening that egress needs.13
- Picture windows bring the most light but never count as egress. Pair them with a window that opens.23
- Under the 2021 International Residential Code, every basement bedroom needs its own escape opening. A door can do that job. Local adoption and amendments vary.3
- Budget $6,000 to $8,000 for a new below-grade egress window with its well.45 Common styles such as sliders, awnings and casements run $300 to $3,000 each installed.5
What are the different types of basement windows?
Seven window styles show up in basements: hopper, awning, sliding, casement, single- or double-hung, picture and glass block.125 They differ in how the sash moves. That one detail decides how much air gets in, how hard the window is to get through and whether it can serve as an egress window.
| Style | How it opens | Light | Fresh air | Security | Can it be egress? | Typical size |
|---|---|---|---|---|---|---|
| Hopper | Hinged at the bottom, tilts in from the top1 | Low | Good for its size | Small opening, rated more secure1 | No, at standard sizes1 | 14 to 32 in wide, 10 to 24 in high1 |
| Awning | Hinged at the top, swings out1 | Low to medium | Good, stays open in light rain2 | Depends on the lock | Rarely, only if built egress size1 | Same small range unless made larger |
| Sliding | One sash slides sideways1 | Good2 | Limited, one sash moves6 | Depends on the lock | Yes, when sized for it1 | Egress units about 24 x 36 in to 48 x 48 in1 |
| Casement | Hinged at the side, cranks out1 | Good | Most, the full frame opens1 | Depends on the lock | Yes, the most efficient choice2 | Egress units about 24 x 36 in to 48 x 48 in1 |
| Single- or double-hung | Sash slides up and down5 | Good | Up to half the frame | Depends on the lock | Yes, when tall enough4 | Egress units about 24 x 36 in to 48 x 48 in1 |
| Picture | Fixed glass2 | Most2 | None | Doesn't open | Never3 | Sized to the opening |
| Glass block | Fixed panel | Diffused and private1 | None in traditional panels | Rated for privacy and security1 | Never3 | Sized to the opening |
Two more names come up in basements. A daylight window is a small window set high on the wall to light a room that sits mostly underground. Egress window names a job. Any operable style that meets the code's size rules can do that job.3
How does each basement window style compare?
Casement windows lead on airflow and egress. Picture windows lead on light. Hoppers and awnings fit shallow openings near the ceiling where larger styles won't fit.12 Sliders sit in the middle and don't need space outside to open. Glass block trades airflow for privacy. Each style gives something up.
Hopper windows
Hopper windows are hinged at the bottom and tilt in from the top.1 They're compact and easy to clean from inside. They also move a fair amount of air for their size. Milgard notes that their small size and inward tilt make them more secure. It also says they won't work as egress windows.1
The math shows why. Milgard puts standard basement windows at 14 to 32 inches wide and 10 to 24 inches high.1 The biggest of those frames is 32 by 24 inches, which works out to 768 square inches. The code wants a net clear opening of 5.7 square feet.3 That works out to 820.8 square inches. So even the whole frame falls short before you count the sash.
Brookstone, a Canadian window company, describes hoppers at 1 to 2 feet high and 2.5 to 3 feet wide.6 It says the best ones can be used for egress.6 Its largest size, 36 by 24 inches, works out to 864 square inches. That's barely over the target. The code measures the opening you get from normal operation, and a sash that tilts in from the top blocks much of the frame.3 Treat a hopper as a light and air window. If anyone tells you a hopper qualifies as egress, ask for its net clear opening in writing.
Awning windows
Awning windows are hinged at the top and swing out from the bottom.1 That shape lets them stay open in light rain, so they suit rooms where you want steady airflow.2 Renewal by Andersen calls them a good fit for underground and partial walkout basements with little wall above ground.2
Most awnings share the hopper's size problem. Milgard says they usually won't meet egress size rules.1 A larger awning can qualify if its clear opening meets the code minimums. An egress awning also has to open fully inside its well. The 2021 IRC requires the area well to let the escape opening open all the way.3 An outward-swinging sash takes up part of that space.
Sliding windows
Sliding windows have two sashes that pass each other sideways.1 Milgard calls them a popular egress choice because they open wide and need no space outside. They can also be made in narrow shapes that suit basement openings.1 Renewal by Andersen adds that they won't push into plants or a window well.2 The glass can run wide, so sliders bring in plenty of light.2
The trade-off is airflow. Only one sash moves, so Brookstone rates their ventilation as limited.6 The same fact drives egress sizing. With about half the frame open, a slider needs a frame roughly twice as wide as the clear opening. The code's minimum clear height is 24 inches.3 At that height, the clear width needed works out to about 34.2 inches.
Casement windows
Casement windows are hinged at the side and crank out like a door. The open sash clears the full frame.1 Renewal by Andersen says that lets a casement meet egress with a smaller wall opening than other styles need.2 Milgard recommends them where you want a lot of ventilation.1
The catch is space outside. Casements need room to swing open.1 Brookstone describes them as tall windows.6 A basement casement needs a good amount of wall above ground or a window well. Where the well is tight, HomeGuide describes inward-swing egress windows that open into the room instead.4
Single-hung and double-hung windows
A single-hung window has one sash that slides up. A double-hung window has two sashes that both move.5 HomeGuide lists both among common egress window types and says single-hung units often cost less.4
They're tall windows by nature. You climb out through one sash's height at a time, so a hung window needs a lot of frame height to give 24 inches of clear opening.3 That usually suits walkout basements, which have room for larger windows.2 Where only a short strip of wall sits above the soil, a slider or casement fits better.
Picture windows
Picture windows are fixed glass. They bring in the most light and hold heat well because nothing opens.2 Renewal by Andersen places them in walkout and partial walkout basements with a view.2
A fixed window can't be an egress window, since the code requires an operable opening.3 It adds no fresh air either. HomeGuide notes that contractors often set an awning below a large picture window for ventilation.5 HomeGuide puts picture windows at $300 to $1,300 each installed.5 With no moving parts, they're one of the cheaper types.5
Glass block windows
Glass block lets in light while keeping privacy and security. It needs little upkeep and resists moisture.1 Traditional mortared panels can't be opened, so they add no fresh air and offer no way out.3 If your older home has them in a room you plan to use as a bedroom, that room still needs a separate escape opening.3
Which basement windows can double as egress?
Casement and sliding windows are the usual egress picks. Hung windows work when they're tall enough.14 Under the 2021 International Residential Code, section R310, the opening needs at least 5.7 square feet of net clear area, 24 inches of clear height and 20 inches of clear width. The sill can sit no higher than 44 inches above the floor.3
Local adoption and amendments vary, so your contractor checks the version your city enforces. Each rule is broken down in our guide to egress window requirements.
The height and width minimums don't reach the area minimum on their own. A 24 by 20 inch opening works out to only 480 square inches, or about 3.3 square feet.3 The code wants 5.7 square feet.3 By our math that's 820.8 square inches, so one side has to grow. Dividing 820.8 by the clear height gives the width you need:
| Clear opening height | Clear width needed for 5.7 sq ft3 |
|---|---|
| 24 in (code minimum) | 34.2 in3 |
| 30 in | 27.4 in3 |
| 36 in | 22.8 in3 |
| 41.04 in | 20 in (code minimum)3 |
These are clear openings, measured with the window opened the normal way. The frame is always bigger.3 That's why a casement, which clears its full frame, reaches egress from a smaller wall opening than a slider or hung window.12
The 2021 IRC adds rules around the window itself:
- It has to open from inside without keys, tools or special knowledge.3
- If the sill sits below the ground outside, it needs an area well of at least 9 square feet.3 The well must be at least 36 inches wide and stick out at least 36 inches from the wall.3 It must let the window open fully.3
- A well deeper than 44 inches needs a permanent ladder or steps.3
- The well must drain into the foundation drainage system unless the house sits on well-drained soil.3
- Under a deck or porch, the window must open fully and leave a path at least 36 inches high and 36 inches wide.3
The dig, the well and the drainage are their own project. Our guide to planning basement egress windows covers that work step by step.
Is it illegal to have a basement bedroom without a window?
A basement bedroom with no escape opening fails the model code. The 2021 International Residential Code, section R310.1, requires an operable emergency escape and rescue opening in every basement sleeping room. It doesn't have to be a window. A side-hinged or sliding door also qualifies.3 Whether it's unlawful where you live depends on your local code.
The rule has one main exception. If the home has an automatic sprinkler system, basement bedrooms can skip their own opening. The basement then needs two code-compliant means of egress, or one plus an escape opening.3
Timing matters too. Any new bedroom created in an existing basement needs its escape opening. Other alterations to an existing basement don't trigger one under the 2021 IRC.3 So finishing a basement as a family room is treated differently from adding a bedroom. Local amendments can change both points. The inspector has the final say.
A guest suite or rental unit downstairs raises more questions than the window. Planning for basement apartments and in-law suites covers the rest.
How much light and fresh air does a basement room need?
Under the 2021 IRC, section R303.1, a habitable room needs glass equal to at least 8 percent of its floor area. At least 4 percent must open to the outdoors.3 For a 150 square foot basement bedroom, that works out to 12 square feet of glass and 6 square feet that opens. Local codes can differ.
The code gives two ways around this for rooms that don't need an escape opening. The glass doesn't have to open if the room has whole-house mechanical ventilation or a system that delivers 0.35 air changes per hour. The glass can be left out entirely if that ventilation comes with lighting that averages 6 footcandles at 30 inches above the floor.3 So a basement family room can lean on fans and lights. A bedroom still needs its escape opening.
Bathrooms have their own rule. They need at least 3 square feet of glass, half of it openable.3 An exhaust fan vented outside plus artificial light removes that requirement.3
Window style changes how quickly you hit those numbers. A casement's open sash clears its full frame.1 A slider gives about half. A picture window adds glass but no openable area. Hoppers and awnings add a little of both. A room that needs lots of light and air often ends up with a picture window beside a casement or slider.
How secure are basement windows?
Milgard rates hoppers and glass block as secure choices because they're small or don't open.1 Egress windows are larger by design. Under the 2021 IRC, any bars, grilles, screens or well covers on an egress opening must release from inside. They can't need a key, a tool or more force than opening the window takes.3
That rule shapes every security choice on an egress window. The window itself must open from inside without keys, tools or special knowledge. Opening control devices that meet ASTM F2090 are allowed if they sit no more than 70 inches above the floor.3 A keyed lock or fixed bars on a bedroom window would fail that test.
The well cover is the other lever. Clear polycarbonate covers keep out debris and still let light through. Metal grate covers add security but block more light.4 Either kind still has to leave the full clear opening and release from inside.3
Windows that aren't egress give you more freedom. A small hopper set high in a laundry room is hard to climb through. Glass block adds privacy on a street-facing wall.1 Ask your contractor what lock hardware comes with each unit.
What's the difference between a basement window and a regular window?
A basement window is built for the foundation level.1 It's usually smaller than windows upstairs. Milgard puts standard basement windows at 14 to 32 inches wide and 10 to 24 inches high.1 A basement window also has to cope with more moisture and bigger temperature swings.2
Those conditions change the buying rules. Basements are prone to mold and water damage, so sealing and waterproofing matter more than they do upstairs. Milgard says the job almost always needs a professional.1 Frame material matters too. Vinyl is the budget choice. Wood and fiberglass cost more but insulate better.4 Wood is the most expensive frame and is prone to rot.5
Opening style shifts as well. Upstairs, a window opens into open air. Downstairs, it often opens into a window well or right at the soil line. That's why hoppers, awnings and sliders are the common basement picks. They fit short openings and need little room outside.12
Egress-size basement windows are the exception. Milgard puts them at about 24 by 36 inches up to 48 by 48 inches, depending on style.1 From inside, one can look much like a regular window. The difference is the digging, the foundation cut and the well behind it.4
Which window is best for your basement?
Choose by room. Bedrooms are best served by an egress-size casement or slider. Family rooms in walkout basements suit a picture window paired with one that opens. Laundry, storage and mechanical spaces do fine with hoppers or awnings.12 When you replace an old window, match or beat the opening size it already has.3
Bedrooms and home offices
Put the escape opening in the bedroom itself.3 A casement gives the most clear opening for the wall space. A slider works well where there's no room outside to swing a sash.12 If an office might become a bedroom later, sizing its window for egress now saves a second dig.
Once you know which rooms need egress, you can get a written quote for finishing your basement that prices the windows with the rest of the job.
Family rooms, theaters and walkout basements
A walkout basement can take larger windows such as picture or casement styles.2 Pair fixed glass with an operable unit so the room meets the ventilation rule.3 In a fully underground family room, smaller awning or sliding windows are the usual fit.2
Bathrooms
The code asks a basement bathroom for 3 square feet of glass, half of it openable.3 You can skip the window with artificial light and an exhaust fan vented outside.3 If you do add one, an awning stays open in light rain.2
Laundry, storage and mechanical rooms
These rooms mostly need light and some air. A hopper fits a shallow opening and tilts in, so nothing swings out into the yard.1 The 2021 IRC exempts basements used only for mechanical equipment and no larger than 200 square feet from the escape opening rule.3
Replacing an existing window
Replacement windows get a break under the 2021 IRC, section R310.5. A replacement is exempt from the size rules if it's the maker's largest standard size that fits the existing opening. It has to be the same operating style or one that opens as wide or wider. The exemption doesn't apply when the swap is part of a change of occupancy.3 Trading a casement for a slider of the same frame size can shrink the clear opening, so check before you order. If you're reworking a basement that's already finished, see how remodeling a finished basement is scoped.
What should a good basement window quote show?
A good quote names each window's style, frame size and net clear opening. It prices the well, excavation, drainage and permit as their own lines. HomeGuide's national cost guide puts a typical egress window at $6,000 to $8,000 installed.4 Complex jobs can top $10,000.4 What drives that number is covered in how much an egress window costs.
HomeGuide also publishes a lower figure. Its window type table lists egress windows at $3,000 to $7,000 installed.5 The same guide says the $6,000 to $8,000 figure includes the window, the well, excavation and labor.5 Budget from that one for a basement. A below-grade window can't go in without the dig.
For standard windows, HomeGuide's installed prices by type are:
- Picture: $300 to $1,3005
- Sliding: $300 to $2,3005
- Single-hung: $300 to $2,1005
- Double-hung: $350 to $2,5005
- Awning: $400 to $2,0005
- Casement: $400 to $3,0005
These are national figures across all rooms of a house. None are basement-specific. Hoppers and glass block aren't in the table, so they're priced at your estimate. Egress permits typically run $200 to $500 or more.4
Questions worth asking your contractor:
- Which window style do you recommend for each room, and why?
- What's the net clear opening of each egress window, in square feet?
- How high is the sill above the finished floor?
- What is the well made of, how big is it and does it need a ladder?
- Where does the well drain?
- What cover goes on the well, and does it release from inside?
- Who pulls the permit and books the inspections?
Basement Remodeling Co. matches you with one vetted, licensed basement contractor for your metro. You get a free on-site estimate and a written, itemized quote. Start with the basement contractor finder by ZIP code, or see local detail on the Denver basement finishing page and for finishing a basement in Atlanta.