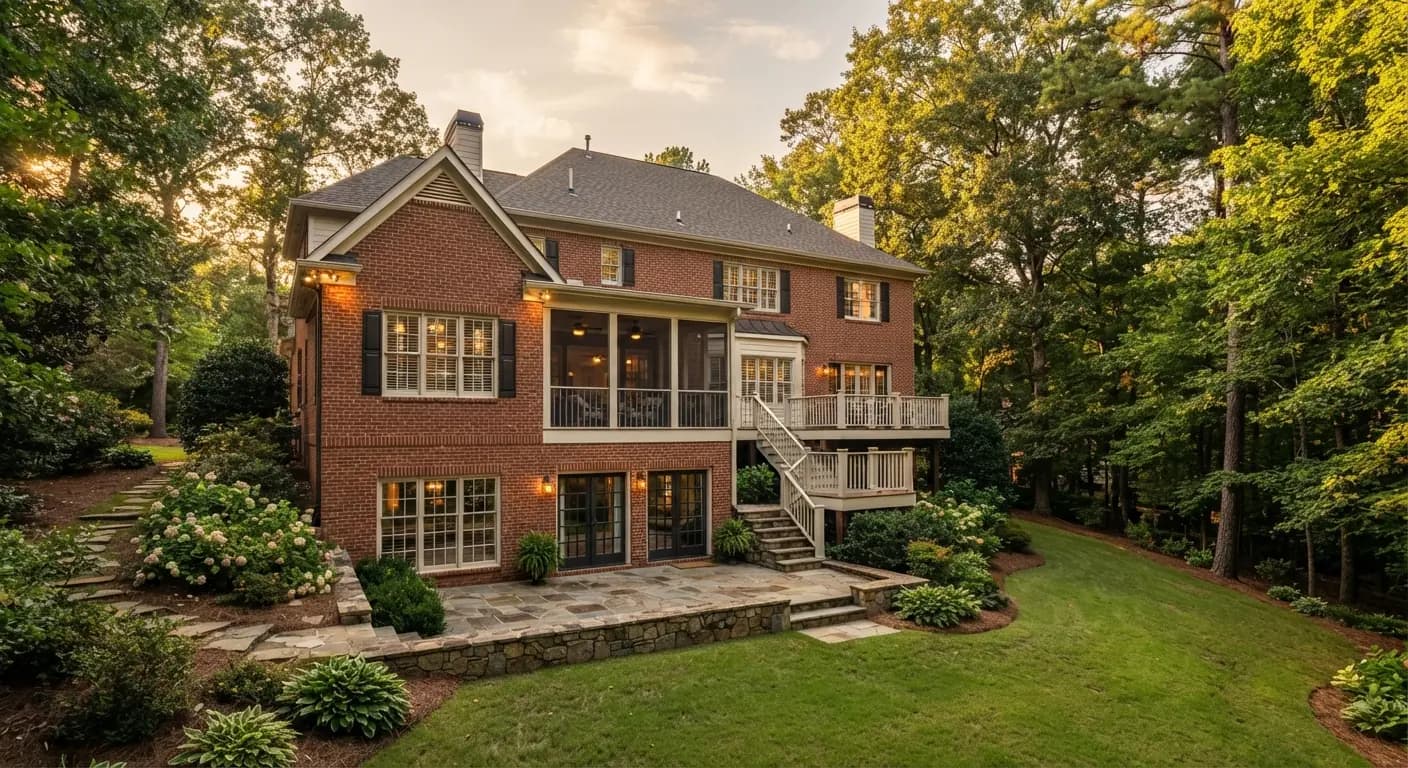
Finish a walkout basement in three passes: water first, rooms second, door details third. The buried uphill walls decide whether the finish stays dry. The daylight wall decides where people will want to sit and sleep. The walkout door has code details of its own. Under the 2021 IRC, a side-hinged or sliding door can serve as the basement's escape opening, so a walkout tends to need less foundation cutting than a fully buried basement.1 Keep the work permitted and keep the inspection records for the day you sell.
TL;DR
- Fix grading, downspouts and waterproofing on the buried walls before any framing. The red clay common around Atlanta holds water against the foundation.
- Put bedrooms and living space on the daylight wall. Put the media room, bathroom, storage and mechanical room against the buried walls.
- The walkout door can serve as the basement's escape opening if it is side-hinged or sliding. Under the 2021 IRC, every basement bedroom still needs its own escape opening.1
- A walkout under a deck needs a clear way out. An escape opening there must give a path at least 36 inches high and 36 inches wide to the yard.1
- Keep the work permitted and keep the inspection records. How a finished walkout counts at resale depends on the appraiser and nearby comparable sales.
What makes a walkout or daylight basement different to finish?
A walkout basement has at least one wall fully above grade with a door to the yard at basement level. A daylight basement has full-size windows above ground but no full-height door. Both finish differently from a buried basement, because light, exits and water behave differently on the open wall. The walkout basement guide covers pros, cons and cost in any market.
Walkouts are common here for a simple reason. Metro Atlanta is full of sloped lots, and the slope exposes one side of the basement. Many of these homes are a hybrid, with a walkout on the rear wall and below-grade conditions on the sides. So you are really finishing two basements at once. One side behaves like a main-floor room. The other side is a buried concrete wall holding back wet soil.
| Basement type | Access to the yard | Bedroom escape opening | Where the water work goes | What the open wall suits |
|---|---|---|---|---|
| Walkout | Door at basement level | A side-hinged or sliding door can serve; bedrooms away from it need their own opening | Buried uphill and side walls, plus the door threshold | Living room, guest suite, gym |
| Daylight | Full-size windows above grade, no full-height door | Windows sized as escape openings | Buried walls | Bedrooms, office |
| Standard below-grade | None | Cut into the foundation with an area well | Every wall | Few natural-light rooms |
Escape opening rules in the table come from the 2021 International Residential Code; local adoption and amendments vary.1
The type also changes the budget. A bedroom on the open wall of a walkout or daylight basement can use a door or a full-size window that meets the escape sizes, which saves cutting a new opening through the foundation. At the free on-site estimate, your contractor checks moisture and ceiling height and talks through layout. That visit is where your wall-by-wall plan gets confirmed.
How do you handle drainage on the uphill wall?
Handle the uphill wall before anything gets framed. That wall is buried in soil, and the red clay common around Atlanta holds water against the foundation. Grade the soil away from the house, extend the downspouts, then add waterproofing, a vapor barrier and dehumidification where the moisture check shows a need.
The order matters because framing over trapped moisture lets mold grow behind the drywall before anyone notices. Fixing it later means tearing out finished work.
Work through the uphill side in this order:
- Grading. The soil should slope away from the foundation. On a hillside lot, the uphill side is where surface water runs toward the house.
- Gutters and downspouts. Extend them so water lands well away from the house. Short or undersized downspouts dump roof water right at the wall.
- Waterproofing. Interior or exterior systems can include a French drain, a sump system or a membrane on the exterior wall.
- Vapor barrier and framing. Ask what moisture barrier goes on the walls and where pressure-treated lumber is needed against the slab or block.
- Dehumidification. A dedicated unit keeps humidity in check through humid Atlanta summers, even in a basement with no leak.
Ask about the foundation drain too. The 2021 International Residential Code refers to a foundation drainage system required by section R405.1, and it says area wells should connect to it. The only exception it names is for well-drained soils in its Group I class.1 Ask your contractor whether your house has a working foundation drain and where it discharges. A walkout lot has a built-in advantage here, because the downhill side gives water somewhere to go.
The walkout door is the other water point. Water that runs down the hill ends up at the lowest wall, which is where your door sits. Check that the patio or slab outside slopes away from the threshold. If you find active leaks, standing water or mold, bring in a waterproofing specialist before finishing. The Atlanta basement finishing page covers how that step fits into the full build.
What does code require at the walkout door?
Under the 2021 International Residential Code, a door can serve as a basement's emergency escape opening if it is side-hinged or sliding. It must open from inside without keys, tools or special knowledge. It must lead to a yard or court at least 36 inches wide that reaches a public way.1 Local adoption and amendments vary.
The detail that catches people is bedrooms. The IRC requires at least one escape opening for a basement. Where a basement has sleeping rooms, each sleeping room needs its own.1 A common assumption is that the walkout door covers egress for everything downstairs. A side-hinged or sliding walkout door does cover the basement as a whole. Under the code text, a bedroom tucked behind a wall still needs its own window or door to the outside. The code does carve out an exception for homes with an automatic sprinkler system.1 Ask your contractor whether it applies before you design around it.
Other door and exterior details in the same code chapter:
- Landing. For exterior doors other than the required egress door, the landing or floor outside can be no more than 7 3/4 inches below the top of the threshold.1 A stair of two risers or fewer can sit outside the door without a top landing, as long as the door doesn't swing over it.1
- Deck and landing attachment. Exterior landings, decks and stairs must be anchored to the house or designed to stand on their own. Toenails and nails that can pull out don't count as attachment.1
- Lighting. Exterior stairs need a light at the top landing. Exterior stairs that lead down to a basement from grade also need one at the bottom landing.1
Many Atlanta walkouts open under a deck, and the code covers that too. An escape opening under a deck, porch or cantilever must be fully openable. It must give a path at least 36 inches high and 36 inches wide to a yard or court.1 A window counted for natural light can face the space under a deck if there is at least 36 inches of clear height.1 Measure the underside of the deck framing before you place a bedroom there.
Widening the door opening or cutting a new one into a foundation wall is structural work. It needs a properly sized header and a permit, so your contractor should bring in an engineer where the wall carries load. The guide to basement permits across Atlanta counties explains how permits work where you live.
How should you lay out a walkout basement?
Put the rooms people live in along the daylight wall. Put the rooms that want darkness or plumbing against the buried walls. Bedrooms, an office and the main living space get the windows and the door. A media room suits the below-grade wall, where little natural light reaches.
Bedrooms and offices on the daylight wall
A bedroom on the open wall gets its escape opening without cutting into the foundation. The basement bedroom egress guide covers the bedroom rules in more depth. The 2021 IRC sets these limits for the escape window and the room:1
| Requirement (2021 IRC) | Minimum or maximum |
|---|---|
| Net clear opening | 5.7 square feet (5 square feet for grade-floor openings)1 |
| Clear opening height | 24 inches1 |
| Clear opening width | 20 inches1 |
| Sill height above the floor | 44 inches at most1 |
| Natural light (glazing) | 8 percent of the room's floor area1 |
| Openable area for ventilation | 4 percent of the floor area1 |
| Room size | 70 square feet, and 7 feet in any direction1 |
| Ceiling height | 7 feet (beams and ducts may drop to 6 feet 4 inches)1 |
Take a 12 by 12 foot bedroom as a worked example. That works out to 144 square feet of floor. The 8 percent rule works out to about 11.5 square feet of glass, and the 4 percent rule to about 5.8 square feet that must open.1 A single escape window at the 5.7 square foot minimum nearly covers the openable share on its own.
Media room, bathroom and storage against the buried walls
The buried side is the natural home for rooms that don't need daylight. The code allows it. A habitable room other than a bedroom can skip windows if it has mechanical ventilation and artificial light that meets the code's levels. A bathroom can skip its window with artificial light and an exhaust fan vented outdoors.1 Bathrooms, toilet rooms and laundry rooms need a 6 foot 8 inch ceiling, a little less than the 7 feet for living space.1 Ductwork, beams and plumbing runs eat into that height fast, so plan mechanical routes before framing.
A guest or in-law suite with its own door
A walkout door is what makes a basement suite work. With a bedroom, a full bath and a small kitchenette, the space can run as independent living for aging parents or adult children. Some owners also look at renting it out through its own entrance. Be careful with that step. If the suite becomes a second dwelling unit, the 2021 IRC requires wall and floor assemblies of at least a 1-hour fire-resistance rating between the units in a two-family dwelling.1 Your local zoning office decides whether a second unit is allowed at all. For the wider picture on finishing choices, see the basement finishing overview.
Does finishing a walkout basement add value?
Resale value is local. How a finished walkout level counts in a valuation depends on the appraiser and on nearby comparable sales. Before you set a budget around resale, ask a local appraiser or agent how recent sales near you treated finished walkout space. Keep your permit and final inspection records for the day you sell. Plan the basement as living space you will use, and treat any resale gain as a bonus.
What does a walkout finish cost in Atlanta?
Typical full basement finishes in metro Atlanta run $45,000 to $80,000. A walkout can come in lower than a buried basement of the same size, because bedrooms on the open wall often skip cutting egress windows into the foundation.
Where your price lands comes down to a few items:
- The water work on the buried walls, which depends on what the moisture check finds.
- Each bedroom that needs a new escape window cut into the foundation.
- Bathrooms, a kitchenette or wet bar, and a media room, which add plumbing, wiring and finishes.
- Permits and inspections.
Your contractor prices these at the free on-site estimate. The Atlanta basement remodeling cost guide breaks the numbers down further.
What to ask your contractor about a walkout finish
A good walkout quote names the water work on the buried walls, the escape opening for each bedroom, the door and landing details and the permits. If one of those is missing from the quote, the work is probably missing from the price too. Ask these questions at the estimate:
- What is causing moisture on the uphill wall, and what does the quote include to stop it before framing?
- Does the house have a foundation drain, and where does it discharge?
- Which rooms count as bedrooms, and what is each one's escape opening?
- Is the walkout door side-hinged or sliding, and what landing sits outside it?
- If the basement opens under the deck, is there a clear path at least 36 inches high and 36 inches wide?1
- Does the quote include smoke and carbon monoxide alarms? Under the 2021 IRC, a permitted alteration brings the whole dwelling up to the alarm rules for new homes.1
- Who pulls the permit and books the inspections?
Basement Remodeling Co. sends your request to one vetted, licensed basement contractor for metro Atlanta, and nobody else gets it. That contractor contacts you and books a free on-site estimate and a written, itemized quote. Nothing starts until you sign. When your water plan and layout are clear, you can get a written quote for your Atlanta walkout basement. If you live in a suburb, the basement contractor finder by ZIP code and the metro Atlanta service page list the areas covered.